Full Property Details for 450 Brockton Dr
General
- Sold For: $365,000
- HOA FEE: $4/month
- HOA FEE FREQ.: Annually
- Taxes: $3,970 (2025)
- Status: Closed
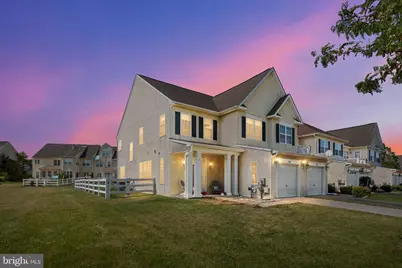
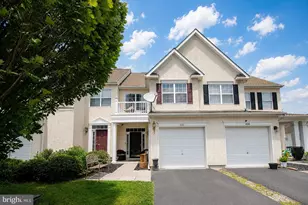
- Type: Townhouse
- Source: BrightMLSPhilly
- MLS ID: DENC2103014
- Added to Site: 152 day(s) ago
Interior
- Rooms/Areas: Living Room, Dining Room, Primary Bedroom, Bedroom 2, Bedroom 3, Kitchen, Family Room, Foyer, Laundry, Primary Bathroom, Half Bath
- Interior Features: Breakfast Area, Built-Ins, Carpet, Ceiling Fan(s), Chair Railings, Combination Kitchen/Dining, Crown Moldings, Dining Area, Efficiency, Family Room Off Kitchen, Floor Plan - Open, Primary Bath(s), Bathroom - Tub Shower, Wood Floors, Other
- Appliances: Built-In Microwave, Disposal, Dryer, Oven - Single, Oven/Range - Gas, Refrigerator, Washer, Water Heater
- Flooring: Fully Carpeted
Rooms
- Total Bathrooms: 3
- Full Bathrooms: 2
- Half Bathrooms: 1
- Upper Floor Baths: 2
- Upper - Full Baths: 2
- Main Floor Baths: 1
- Main - 1/2 Baths: 1
- Total Bedrooms: 3
- Bedrooms Upper: 3
Exterior
- Exterior Features: Exterior Lighting, Street Lights, Other
- Porch/Patio/Deck: Patio(s)
Parking
- Garage: Yes
- Garage Spaces: 1
- Total Spaces: 1
- Parking Features: Asphalt Driveway, Unassigned
- Parking Type: Attached Garage, On Street
- Garage Description: Garage Door Opener, Garage - Front Entry, Built In, Inside Access
Location
- Area: South Of The Canal (30907)
- County: NEW CASTLE
- Subdivision: WILLOW GROVE MILL
- Cross Streets: Norwalk
- Driving Directions: Turn onto Brockton Drive
- Direction Faces: Southeast
- Location Details: Suburban
School Information
- School District: Appoquinimink
- Elementary School: Brick Mill
- Middle School: Louis L.Redding.Middle School
- High School: Middletown
Community
- Association: Yes
- Assoc. Fees Include: Common Area Maintenance
- Pets Allowed: Yes
- Pets: No Pet Restrictions
Heating & Cooling
- Central air: Yes
- Cooling Type: Central A/C
- Cooling Fuel: Electric
- Heating Type: Forced Air
- Heating Fuel: Natural Gas
- Water Heater: Natural Gas
Utilities
- Sewer: Public Sewer
- Water: Public
- Utility Description: Cable TV Available, Natural Gas Available
Structural Information
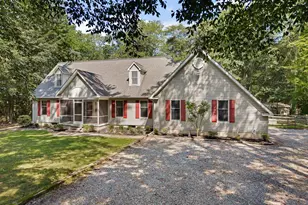
- Architectural Style: Other, Contemporary
- Structure Type: End of Row/Townhouse
- Builder: ANDERSON
- Model: MERION
- Construction: Stucco
- Foundation: Slab
- Roof: Pitched
- Walls/Ceilings: Dry Wall
- Windows: Double Pane
- Doors: French, Six Panel
- Stories Description: Main, Upper 1
- Square Feet: 2,100
- Sq. Ft. Source: Assessor
- Living Area: 2,100 Sq. Ft.
- Finished Above Grnd: 2,100 Sq. Ft.
- Year Built: 2004
- Year Built Source: Assessor
Additional Structures
Lot Features
- Property View: Garden/Lawn
- Lot Size (Acres): 0.11
- Lot Size (Sq. Ft.): 4,792
- Lot Size Source: Assessor
- Zoning: 23R-3
- Lot Description: Backs - Open Common Area, Front Yard, Premium, Rear Yard, SideYard(s)
- Fencing (Description): Fully
Financial Considerations
- Price Per Sq. Ft.: $176.14
- Association Fee: $50
- Assoc Fee Freq.: Annually
- Assessment Year: 2025
- School Tax: $2,618
- City/TownTax: $1,147
- City/TownTax Freq: Annually
- County Tax: $205
- County Tax Freq: Annually
- Tax w/Assessment: $382,300
- Tax Amount: $3,970
- Tax Year: 2025
- Terms: Standard Sale
- Tax Total Finished Sq. Ft.: 2100
Disclosures and Reports
- Ownership: Fee Simple
- Exclusions: TV's
- Inclusions: washer, dryer, dishwasher, refrigerator
- Lot Number: 9
Listed by Crown Homes Real Estate, AMBER MARIE GARNESKI and Crown Homes Real Estate, Kristen Rosaio
Sold by Compass, Christina Marie Reed











![[Address not provided], Townsend, DE 19734 - Photo 1](https://m1.cbhomes.com/p/339/DENC2109024/B3D4bb37798449E/s23cc.webp)
