This is a carousel with tiles that activate property listing cards. Use the previous and next buttons to navigate.
1/3
$375,000 Just Listed
This is a carousel with tiles that activate property listing cards. Use the previous and next buttons to navigate.
1/3
Property Description
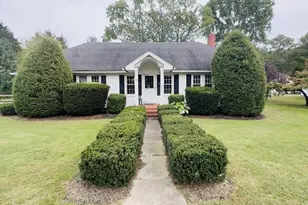
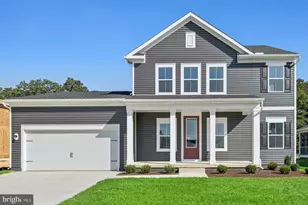
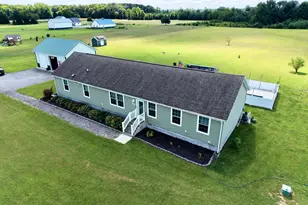
One-Level Living at Its Finest in Hearthstone Manor! Discover the perfect combination of comfort, style, and convenience in this popular Stonehurst model, offering an inviting open-concept floor plan designed for both everyday living and entertaining. The spacious great room features soaring cathedral ceilings, creating an airy and welcoming atmosphere, while the adjoining kitchen boasts an oversized breakfast bar with plenty of seating and workspace. The thoughtfully designed split-bedroom floor plan provides exceptional privacy, with a spacious primary suite featuring an oversized walk-in closet and a beautifully renovated custom bath complete with a stunning tiled walk-in shower and updated vanity. This home continues to impress with a wonderful enclosed rear porch equipped with heating and air conditioning, providing the perfect retreat to relax and enjoy the views in comfort. Additional highlights include new flooring and a massive walk-up storage area offering incredible storage capacity or the potential for future finished living space. Step outside to discover an amazing backyard featuring a spacious patio and fenced yard, ideal for outdoor entertaining, gardening, or simply unwinding after a long day. Residents of Hearthstone Manor also enjoy wonderful community amenities, including a clubhouse and swimming pool. With its desirable one-level design, thoughtful updates, generous storage, and exceptional outdoor living spaces, this home truly has it all! Don't miss this opportunity to enjoy easy living in one of the area's popular communities. Schedule your private tour today!
Full Property Details
Full Property Details for 18 Clearview Dr
General
- Price: $375,000
- HOA FEE: $41/month
- HOA FEE FREQ.: Quarterly
- Taxes: $1,084 (2026)
- Status: Active
- Type: Single Family
- Source: BrightMLSMidAtlantic
- MLS ID: DESU2122770
- Updated: 10/23/2026
- Added to Site: 1 day(s) ago
Interior
- Interior Features: Ceiling Fan(s), Dining Area, Entry Level Bedroom, Family Room Off Kitchen, Floor Plan - Open, Recessed Lighting, Walk-in Closet(s)
- Appliances: Built-In Microwave, Dishwasher, Disposal, Oven/Range - Electric, Water Heater, Stainless Steel Appliances, Refrigerator
- Flooring: Laminate Plank, Carpet
Rooms
Bathrooms
- Total Bathrooms: 2
- Full Bathrooms: 2
- Main Floor Baths: 2
- Main - Full Baths: 2
Bedrooms
- Total Bedrooms: 3
- Bedrooms Main & Up: 3
Other Rooms
- Laundry: Main Floor
Additional Information
- Shared Pool: Yes
- Pool: Yes
Exterior
- Exterior Features: Exterior Lighting, Street Lights
Parking
- Garage: Yes
- Garage Spaces: 2
- Total Spaces: 5
- Parking Features: Asphalt Driveway
- Parking Type: Attached Garage, Driveway
- Garage Description: Garage - Side Entry, Garage Door Opener, Inside Access
Location
- Area: Cedar Creek Hundred (31004)
- County: SUSSEX
- Subdivision: HEARTHSTONE MANOR
- Driving Directions: From Northbound Coastal Highway (Rt. 1), just south of Milford: Take the exit for Lincoln/Milford on the right. Turn left onto Cedar Creek Road and continue straight as it becomes Wilkins Road. Turn right onto Homestead Boulevard and take the second exit at the roundabout to remain on Homestead Boulevard. Turn left onto Clearview Drive. 18 Clearview Drive will be the ninth house on the right from the corner. From Southbound Coastal Highway (Rt. 1), just south of Milford: Take the exit for Lincoln/Milford on the right and follow the road to the traffic light. Turn right onto Cedar Creek Road and continue for approximately 0.39 miles to Wilkins Road. Turn left onto Wilkins Road and continue for approximately 0.47 miles. Turn right onto Homestead Boulevard and take the second exit at the roundabout to remain on Homestead Boulevard. Turn left onto Clearview Drive. 18 Clearview Drive will be the ninth house on the right from the corner.
- City Limits: Yes
School Information
- School District: Milford
Community
- Association: Yes
Heating & Cooling
- Central air: Yes
- Cooling Type: Central A/C
- Cooling Fuel: Electric
- Heating Type: Forced Air
- Heating Fuel: Natural Gas
- Water Heater: Natural Gas
Utilities
- Sewer: Public Sewer
- Water: Public
Structural Information
- Architectural Style: Ranch/Rambler
- Structure Type: Detached
- Construction: Stick Built, Vinyl Siding
- Foundation: Block, Crawl Space
- Roof: Architectural Shingle
- Walls/Ceilings: Cathedral Ceilings, Dry Wall
- Windows: Double Pane
- Doors: Insulated, Six Panel
- Stories Description: Main
- Square Feet: 1,799
- Sq. Ft. Source: Assessor
- Living Area: 1,799 Sq. Ft.
- Finished Above Grnd: 1,799 Sq. Ft.
- Year Built: 2004
- Year Built Source: Assessor
Lot Features
- Lot Size (Acres): 0.18
- Lot Size (Sq. Ft.): 7,841
- Lot Size Source: Assessor
- Street/Road Desc.: Black Top
- Zoning: TOWN CODES
- Fencing (Description): Vinyl
Financial Considerations
- Price Per Sq. Ft.: $208.45
- Association Fee: $122
- Assoc Fee Freq.: Quarterly
- Assessment Year: 2026
- School Tax: $1,008
- City/TownTax Freq: Annually
- County Tax: $76
- County Tax Freq: Annually
- Tax w/Assessment: $354,200
- Tax Amount: $1,084
- Tax Year: 2026
- Tax Total Finished Sq. Ft.: 1799
Disclosures and Reports
- Ownership: Fee Simple
Listed by Bryan Realty Group, Andrew T. Bryan
Get Pre-Approved Today
Schools
Schools serving 18 Clearview Dr
School District:Milford School District
| Name | Grades | Distance |
|---|---|---|
Ross (Lulu M.) Elementary School 310 Lovers Lane, Milford, DE 19963 | 2-5 | 1.5 mi |
Morris (Evelyn I.) Early Childhood 8609 3rd Street, Lincoln, DE 19960 | PK-1 | 1.6 mi |
Milford Central Academy 1021 North Walnut Street, Milford, DE 19963 | 6-8 | 3.2 mi |
Milford Senior High School 1019 North Walnut Street, Milford, DE 19963 | 8-12 | 3.1 mi |
Disclaimer:
School attendance boundaries provided by ATTOM Data Solutions and are for reference only. Contact the school directly to verify enrollment eligibility.
Price & Sales History for 18 Clearview Dr
Date
Details
Price
Change
Source
10/23/2026
Listed
$375,000
59.57%
MLS
3/12/2018
Sold
$235,000
—
Public Record
Disclaimer: Historical sales information is derived from public records provided by the county offices. Information is not guaranteed and should be independently verified.
Tax History
Tax History for 18 Clearview Dr
Year
Property Taxes
Change
Tax Assessment
Change
2026
$1,084
—
$18,300
—
2025
$1,086
11%
$18,300
—
2023
$980
-4%
$18,300
—
2023
$1,018
2%
$18,300
—
2022
$1,002
-1%
$18,300
—
2021
$1,014
—
$18,300
—
2020
$1,017
-1%
$18,300
—
2019
$1,025
—
$18,300
—
2018
$1,030
-1%
$18,300
—
2017
$1,043
72%
$18,300
5%
2016
$608
36%
$17,500
—
2015
$448
4%
$17,500
—
2014
$430
-2%
$17,500
—
2013
$437
—
$17,500
—
Disclaimer: Historical tax information is derived from public records provided by the county offices. Information is not guaranteed and should be independently verified.
Estimate the Cost
Estimate the Cost for 18 Clearview Dr
18 Clearview Drive, Milford, DE 19963 (MLS# DESU2122770) is a Single Family property with 3 bedrooms and 2 full bathrooms. 18 Clearview Drive is currently listed for $375,000 and was received on October 23, 2026. Want to learn more about 18 Clearview Drive? Do you have questions about finding other Single Family real estate for sale in Milford? You can browse all Milford real estate or contact a Coldwell Banker agent to request more information.