This is a carousel with tiles that activate property listing cards. Use the previous and next buttons to navigate.
1/1
$388,250
This is a carousel with tiles that activate property listing cards. Use the previous and next buttons to navigate.
1/1
Property Description
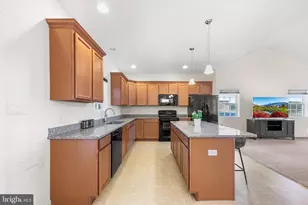
Beautifully maintained home in Hearthstone Manor across from the Bay Health Hospital is ready for its new owners. Driving up to the house you will notice the wonderful curb appeal as the seller has spared no expense with landscaping the property. Established trees, bushes, flowering plants, irrigation system, and a paver sidewalk that leads from the garage to the deck create a wonderful landscaped yard. The best feature is the additional lot the seller purchased when the house was constructed making it the largest lot in the community! There is an enormous amount of space to install a playset for kids, fence in for the dog(s) to run, or to plant a garden. Located in the back is a spacious deck that runs the width of the house to enjoy throughout the day. Entering the home take note of the open floor plan and vaulted ceilings. To your left is a hallway that leads to two nice size bedrooms and the full bath with tile floor. Straight ahead is the large open living space with access to the kitchen/dining area. To the left is a sun room presently used as an office and to the right is the owner's suite with a walk-in closet and full bath with a tile floor, a soaking tub and stand-up shower. Back to the kitchen/dining notice the rustic tile floor leading to the laundry and the door to the two car garage with extra space that can be used as an exercise area or tools/lawn equipment storage. The garage has an epoxy floor and a door that leads to the yard. The crawl space has been professionally incapsulated with insulation, a dehumidifier and plastic on the floor. New fifty year roof installed in January 2020.
Full Property Details
Full Property Details for 2 Homestead Blvd
General
- Sold For: $388,250
- HOA FEE: $45/month
- HOA FEE FREQ.: Quarterly
- Taxes: $1,104 (2023)
- Status: Closed
- Type: Single Family
- Source: BrightMLSMidAtlantic
- MLS ID: DESU2030224
- Added to Site: 1, 334 day(s) ago
Interior
- Interior Features: Breakfast Area, Carpet, Ceiling Fan(s), Combination Kitchen/Dining, Entry Level Bedroom, Family Room Off Kitchen, Floor Plan - Open, Recessed Lighting, Walk-in Closet(s)
Rooms
Bathrooms
- Total Bathrooms: 2
- Full Bathrooms: 2
- Main Floor Baths: 2
- Main - Full Baths: 2
Bedrooms
- Total Bedrooms: 3
- Bedrooms Main & Up: 3
Additional Information
- Shared Amenities: Pool - Outdoor, Club House
- Shared Pool: Yes
- Pool: Yes
Exterior
- Exterior Features: Extensive Hardscape, Play Area, Underground Lawn Sprinkler
Parking
- Garage: Yes
- Garage Spaces: 2
- Total Spaces: 2
- Parking Type: Attached Garage, Driveway
- Garage Description: Additional Storage Area, Garage - Side Entry, Garage Door Opener, Inside Access
Location
- Area: Cedar Creek Hundred (31004)
- County: Sussex
- Development Name: Hearthstone Manor
- Subdivision: Hearthstone Manor
- Building Name: NONE AVAILABLE
- Driving Directions: From road 206 at Bayhealth Hospital, turn right into community and it is the 1st house on right after the roundabout.
School Information
- School District: Milford
- Elementary School: Lulu M. Ross
- Middle School: Milford Central Academy
- High School: Milford
Community
- Association: Yes
- Assoc. Name: SEASCAPE
- Assoc. Fees Include: Snow Removal, Common Area Maintenance
- Pets Allowed: Yes
- Pets: No Pet Restrictions
Heating & Cooling
- Central air: Yes
- Cooling Type: Central A/C
- Cooling Fuel: Natural Gas
- Heating Type: Forced Air, Heat Pump(s)
- Heating Fuel: Natural Gas
- Water Heater: Natural Gas
Utilities
- Sewer: Public Sewer
- Water: Public
Structural Information
- Architectural Info: Ranch/Rambler
- Architectural Style: Ranch/Rambler
- Structure Type: Detached
- Construction: Frame, Copper Plumbing, CPVC/PVC, Vinyl Siding
- Foundation: Block
- Roof: Architectural Shingle
- Stories/Levels: 0
- Stories Description: Main
- Square Feet: 1,776
- Sq. Ft. Source: Assessor
- Living Area: 1,776 Sq. Ft.
- Year Built: 2004
- Year Built Source: Assessor
- Property Condition: Very Good, Excellent, Good, Average
Lot Features
- Lot Size (Acres): 0.55
- Lot Size (Sq. Ft.): 23,958
- Lot Size Source: Estimated
- Lot Dimensions: 247.00 x 172.00
- Lot Features: Additional Lot(s)
- Zoning: TN
- Lot Description: Additional Lot(s)
Financial Considerations
- Price Per Sq. Ft.: $224.66
- Association Fee: $135
- Assoc Fee Freq.: Quarterly
- Assessment Year: 2023
- School Tax: $1,015
- County Tax: $89
- County Tax Freq: Annually
- Tax w/Assessment: $19,850
- Tax Amount: $1,104
- Tax Year: 2023
- Terms: Standard Sale
- Tax Total Finished Sq. Ft.: 1776
Disclosures and Reports
- Ownership: Fee Simple
- Inclusions: See Disclosure for details. SOME furniture will be available too.
- Lot Number: 1
Listed by EXP Realty, LLC, Katina Geralis and EXP Realty, LLC, Fran J Lewis Jr
Sold by Engel & Volkers Ocean City, LISA M JACKSON

Get Pre-Approved Today
Schools
Schools serving 2 Homestead Blvd
School District:Milford School District
| Name | Grades | Distance |
|---|---|---|
Morris (Evelyn I.) Early Childhood 8609 3rd Street, Lincoln, DE 19960 | PK-1 | 1.7 mi |
Ross (Lulu M.) Elementary School 310 Lovers Lane, Milford, DE 19963 | 2-5 | 1.7 mi |
Milford Central Academy 1021 North Walnut Street, Milford, DE 19963 | 6-8 | 3.4 mi |
Milford Senior High School 1019 North Walnut Street, Milford, DE 19963 | 8-12 | 3.3 mi |
Disclaimer:
School attendance boundaries provided by ATTOM Data Solutions and are for reference only. Contact the school directly to verify enrollment eligibility.
Price & Sales History for 2 Homestead Blvd
Date
Details
Price
Change
Source
10/09/2024
Sold
$388,250
-2.69%
MLS
8/23/2023
Price Increased
$399,000
1.01%
MLS
1/13/2023
Price Reduced
$395,000
-2.47%
MLS
10/27/2022
Price Reduced
$405,000
-2.17%
MLS
9/30/2022
Listed
$414,000
—
MLS
Disclaimer: Historical sales information is derived from public records provided by the county offices. Information is not guaranteed and should be independently verified.
2 Homestead Boulevard, Milford, DE 19963 (MLS# DESU2030224) is a Single Family property that was sold at $388,250 on October 09, 2024. Want to learn more about 2 Homestead Boulevard? Do you have questions about finding other Single Family real estate for sale in Milford? You can browse all Milford real estate or contact a Coldwell Banker agent to request more information.