Full Property Details for 3003 Heather Dr #J
General
- Rent: $1,900
- Status: Pending
- Type: Condo
- Source: BrightMLSMidAtlantic
- MLS ID: DESU2118912
- Updated: 10/6/2026
- Added to Site: 48 day(s) ago
Rental Information
- Max. Lease (Mths): 12
- Min. Lease (Mths): 12
Interior
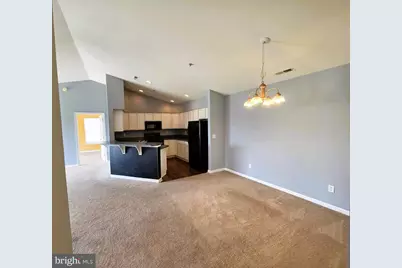
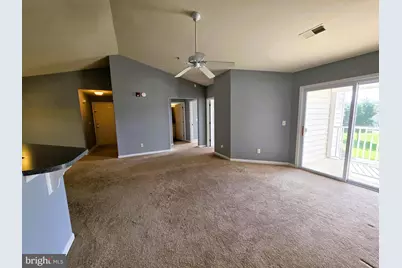
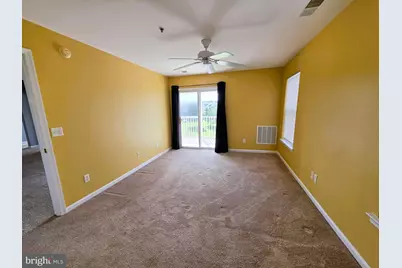
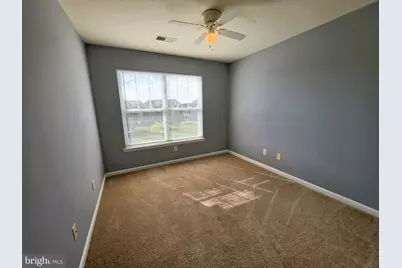
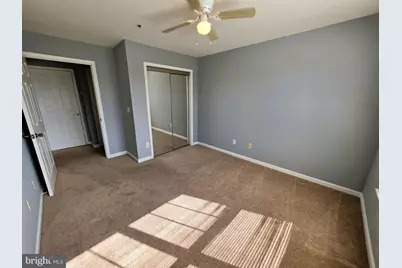
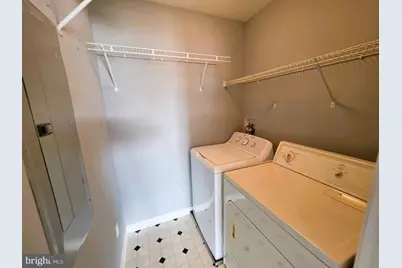
- Rooms/Areas: Living Room, Dining Room, Primary Bedroom, Bedroom 2, Kitchen, Bedroom 1
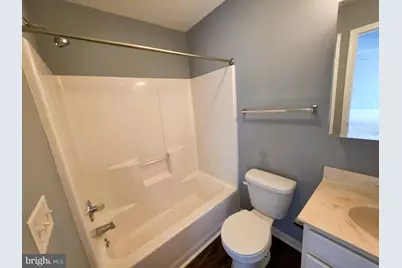
- Interior Features: Primary Bath(s), Ceiling Fan(s), Bathroom - Stall Shower, Dining Area
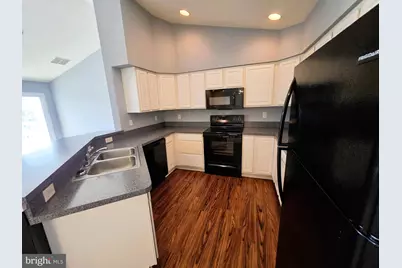
- Appliances: Built-In Range, Oven - Self Cleaning, Dishwasher, Disposal, Built-In Microwave
- Flooring: Fully Carpeted, Vinyl
Rooms
- Total Bathrooms: 2
- Full Bathrooms: 2
- Main Floor Baths: 2
- Main - Full Baths: 2
- Total Bedrooms: 3
- Bedrooms Main & Up: 3
Additional Information
- Shared Amenities: Club House
- Shared Pool: Yes
- Pool: Yes
Exterior
- Exterior Features: Street Lights
- Porch/Patio/Deck: Balcony
Parking
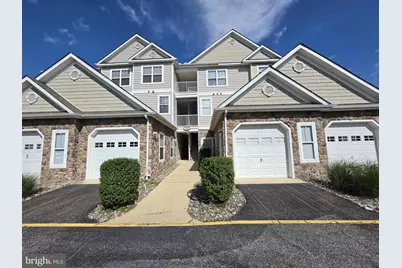
- Parking Type: Parking Lot
Location
- Area: Cedar Creek Hundred (31004)
- County: SUSSEX
- Subdivision: HEARTHSTONE MANOR
- Cross Streets: Homestead
- Driving Directions: From Lewes, driving north on rt 1 take the hospital exit and make a left at the stop sign. Continue drive straight for about a half of a mile and turn right into Hearthstone Manor. Drive to the circle and take the 3rd exit. Make a right on Kingston Terrace and a left towards Heather Drive.
School Information
Community
- Assoc. Fees Include: Common Area Maintenance, Ext Bldg Maint, Lawn Maintenance
Heating & Cooling
- Central air: Yes
- Cooling Type: Central A/C
- Cooling Fuel: Electric
- Heating Type: Forced Air
- Heating Fuel: Natural Gas
- Water Heater: Electric
Utilities
- Sewer: Public Sewer
- Water: Public
- Utility Description: Cable TV
Structural Information
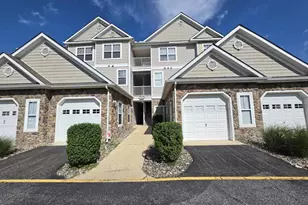
- Architectural Style: Contemporary
- Structure Type: Garden 1 - 4 Floors
- Construction: Vinyl Siding
- Entry Floor Number: 3
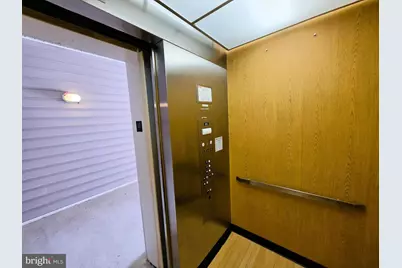
- Elevator(s ): 1
- Stories Description: Main
- Square Feet: 1,319
- Sq. Ft. Source: Estimated
- Living Area: 1,319 Sq. Ft.
- Finished Above Grnd: 1,319 Sq. Ft.
- Year Built: 2005
- Year Built Source: Estimated
Unit Information
Lot Features
- Lot Size Source: Estimated
- Zoning: R3
Financial Considerations
- Price Per Sq. Ft.: $1.44
- Application Fee: $55
- Security Deposit: $1,800
- Tenant Pays: Utilities - All
Disclosures and Reports
Listed by Long & Foster Real Estate, Inc., Kyle B Kilgo