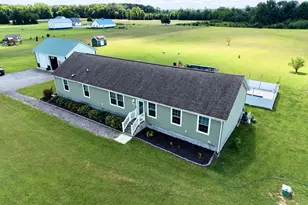
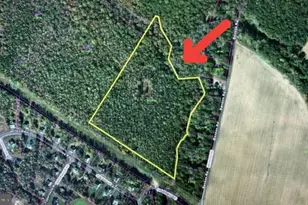
Full Property Details for 3502F N Sagamore Dr
General
- Rent: $1,800
- Status: Closed
- Type: Condo
- Source: BrightMLSMidAtlantic
- MLS ID: DESU2116954
- Added to Site: 53 day(s) ago
Rental Information
- Max. Lease (Mths): 24
- Min. Lease (Mths): 12
Rooms
- Total Bathrooms: 2
- Full Bathrooms: 2
- Main Floor Baths: 2
- Main - Full Baths: 2
- Total Bedrooms: 2
- Bedrooms Main & Up: 2
- Laundry: Dryer In Unit, Washer In Unit
Additional Information
- Shared Pool: Yes
- Pool: Yes
Parking
- Garage: Yes
- Garage Spaces: 1
- Total Spaces: 1
- Parking Type: Attached Garage
- Garage Description: Garage - Front Entry
Location
- Area: Cedar Creek Hundred (31004)
- County: SUSSEX
- Subdivision: HEARTHSTONE MANOR
- Driving Directions: From Rehoboth: Route 1 North to left on Johnson Rd.-Right on Route 30-Left on Wilkins Rd.-Right into Hearthstone.-Circle to Rt on Kingston-Left on N. Sagamore- Bldg. 35 is in the middle of block. Unit 3502F is on 2nd Floor w/ elevator access.
School Information
Community
- Pets Allowed: Yes
- Pets: Case by Case Basis
Heating & Cooling
- Central air: Yes
- Cooling Type: Central A/C
- Cooling Fuel: Electric
- Heating Type: Heat Pump - Electric BackUp
- Heating Fuel: Electric
- Water Heater: Electric
Utilities
- Sewer: Public Sewer
- Water: Public
Structural Information
- Architectural Style: Contemporary
- Structure Type: Garden 1 - 4 Floors
- Construction: Frame, Aluminum Siding
- Entry Floor Number: 2
- Stories Description: Main
- Square Feet: 1,278
- Sq. Ft. Source: Assessor
- Living Area: 1,278 Sq. Ft.
- Finished Above Grnd: 1,278 Sq. Ft.
- Year Built: 2005
- Year Built Source: Assessor
Lot Features
- Lot Size (Acres): 19.14
- Lot Size (Sq. Ft.): 833,738
- Lot Size Source: Assessor
- Zoning: TN
Financial Considerations
- Price Per Sq. Ft.: $1.41
- Security Deposit: $1,800
- Tax Total Finished Sq. Ft.: 1278
Disclosures and Reports
Listed by O'Conor, Mooney & Fitzgerald, Nicholas A Elko
Sold by Non Subscribing Office, NON MEMBER