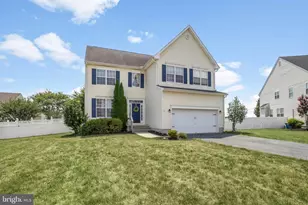
Full Property Details for 35 Little Birch Dr
General
- Price: $464,900
- HOA FEE: $41/month
- HOA FEE FREQ.: Quarterly
- Taxes: $2,472 (2025)
- Status: Active
- Type: Single Family
- Source: BrightMLSMidAtlantic
- MLS ID: DESU2116654
- Updated: 10/16/2026
- Added to Site: 94 day(s) ago
Interior
- Number of Rooms: 10
- Interior Features: Bathroom - Stall Shower, Bathroom - Tub Shower, Breakfast Area, Ceiling Fan(s), Entry Level Bedroom, Formal/Separate Dining Room, Pantry, Primary Bath(s), Recessed Lighting, Upgraded Countertops, Wainscotting, Walk-in Closet(s), Wood Floors
- Appliances: Built-In Microwave, Dishwasher, Disposal, Dryer, Oven/Range - Gas, Refrigerator, Washer, Water Heater - Tankless
- Flooring: Carpet, Ceramic Tile, Hardwood, Luxury Vinyl Plank
Rooms
- Total Bathrooms: 3
- Full Bathrooms: 3
- Upper Floor Baths: 1
- Upper - Full Baths: 1
- Main Floor Baths: 2
- Main - Full Baths: 2
- Total Bedrooms: 4
- Bedrooms Upper: 2
- Bedrooms Main & Up: 2
Additional Information
- Shared Amenities: Community Center, Pool - Outdoor
- Shared Pool: Yes
- Pool: Yes
- Security/Safety: Smoke Detector
Exterior
- Exterior Features: Other, Street Lights, Underground Lawn Sprinkler
- Porch/Patio/Deck: Patio(s)
Parking
- Garage: Yes
- Garage Spaces: 2
- Total Spaces: 2
- Parking Features: Paved Parking
- Parking Type: Attached Garage, Driveway
- Garage Description: Garage - Rear Entry, Garage Door Opener, Inside Access
Location
- Area: Cedar Creek Hundred (31004)
- County: SUSSEX
- Subdivision: HEARTHSTONE MANOR
- Cross Streets: Elks Lodge Rd & Little Birch Dr.
- Driving Directions: S on Elks Lodge Road to Left into Hearthstone Manor, Little Birch Home on the Left about 1/4 mile in
- Location Details: Suburban
- City Limits: Yes
School Information
- School District: Milford
- Elementary School: Lulu M. Ross
- Middle School: Milford Central Academy
- High School: Milford
Community
- Association: Yes
- Assoc. Fees Include: Common Area Maintenance, Pool(s)
- Pets Allowed: Yes
- Pets: Cats OK, Dogs OK
Heating & Cooling
- Central air: Yes
- Cooling Type: Central A/C
- Cooling Fuel: Electric
- Heating Type: Forced Air, Heat Pump(s)
- Heating Fuel: Natural Gas
- Water Heater: Electric, Tankless
Utilities
- Sewer: Public Sewer
- Water: Public
- Utility Description: Cable TV Available, Natural Gas Available, Sewer Available, Water Available
Structural Information
- Architectural Style: Contemporary
- Structure Type: Detached
- Builder: Country Life Homes
- Model: The Madison
- Construction: Aluminum Siding, Frame
- Foundation: Crawl Space
- Roof: Architectural Shingle
- Walls/Ceilings: Tray Ceilings, Vaulted Ceilings
- Windows: Bay/Bow
- Stories Description: Main, Upper 1
- Square Feet: 1,960
- Sq. Ft. Source: Estimated
- Living Area: 1,960 Sq. Ft.
- Finished Above Grnd: 1,960 Sq. Ft.
- Year Built: 2011
- Year Built Source: Estimated
- Property Condition: Excellent
Additional Structures
Lot Features
- Lot Size (Acres): 0.24
- Lot Size (Sq. Ft.): 10,454
- Lot Size Source: Estimated
- Lot Dimensions: 60.00 x 180.00
- Street/Road Desc.: Black Top
- Zoning: TN
Green Features
- RFactor - Ceilings: 30
- RFactor - Walls: 19
Financial Considerations
- Price Per Sq. Ft.: $237.19
- Association Fee: $122
- Assoc Fee Freq.: Quarterly
- Assessment Year: 2025
- School Tax: $1,183
- City/TownTax: $1,200
- City/TownTax Freq: Annually
- County Tax: $89
- County Tax Freq: Annually
- Tax w/Assessment: $414,500
- Tax Amount: $2,472
- Tax Year: 2025
- Tax Total Finished Sq. Ft.: 1960
Disclosures and Reports
- Ownership: Fee Simple
- Exclusions: Televisions are negotiable
- Inclusions: Range, Refrigerator, Microwave built-in, dishwasher, mini-split in bonus room above garage, gazebo
- Lot Number: 82
Listed by RE/MAX Horizons, MYRA KAY K MITCHELL