This is a carousel with tiles that activate property listing cards. Use the previous and next buttons to navigate.
1/34
$215,000 Just Listed
This is a carousel with tiles that activate property listing cards. Use the previous and next buttons to navigate.
1/34
Property Description
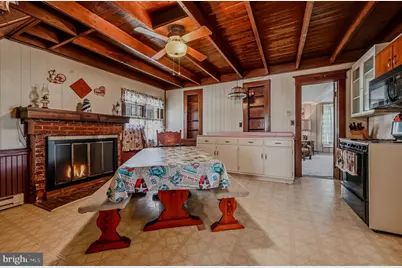
A chance to create something special in Slaughter Beach! This property offers an opportunity for investors or buyers with vision to bring new life to a home with character and potential. The kitchen features distinctive woodworking details that add charm, while the fireplace could become a stunning focal point with the right renovation. Ready for someone to roll up their sleeves, restore its character, and reimagine its possibilities, this home could be transformed into a coastal getaway, weekend fishing retreat, or investment property. Located in a quiet beach community, it's an opportunity to create your own escape just steps from the coast. The neighboring property at 338 Bay Avenue is also being offered for sale by the same seller, creating additional possibilities for those interested in purchasing both properties. Property is being sold as-is and will require renovation. Buyers are encouraged to investigate the property's condition and suitability for their intended use. Content is reliable but not guaranteed and should be independently verified (e.g., square footage may not be exact; visuals may be modified; school boundaries should be confirmed by school/district)
Full Property Details
Full Property Details for 386 Bay Ave
General
- Price: $215,000
- Taxes: $1,269 (2026)
- Status: Active
- Type: Single Family
- Source: BrightMLSMidAtlantic
- MLS ID: DESU2122334
- Updated: 10/16/2026
- Added to Site: 6 day(s) ago
Interior
- Rooms/Areas: Bedroom 2
- Interior Features: Kitchen - Eat-In
- Fireplace: Yes
- Number of Fireplaces: 1
- Fireplace(s): Non-Functioning
- Appliances: Oven - Single, Refrigerator
- Flooring: Laminated, Vinyl, Carpet
Rooms
Bathrooms
- Total Bathrooms: 1
- Full Bathrooms: 1
- Main Floor Baths: 1
- Main - Full Baths: 1
Bedrooms
- Total Bedrooms: 2
- Bedrooms Upper: 1
- Bedrooms Main & Up: 1
Other Rooms
- Laundry: Main Floor
Exterior
- Porch/Patio/Deck: Patio(s)
Parking
- Parking Type: Off Street, Other
Location
- Area: Cedar Creek Hundred (31004)
- County: SUSSEX
- Subdivision: SLAUGHTER BEACH
- Driving Directions: From DE Route 1, take Route 36 East toward Slaughter Beach. Continue onto Slaughter Beach Road (Route 224), then turn left onto Bay Avenue. Property is on the left.
- Direction Faces: East
- Location Details: Bayblock
School Information
- School District: Milford
- Elementary School: Mispillion
- Middle School: Milford Central Academy
- High School: Milford
Community
- Pets Allowed: Yes
- Pets: No Pet Restrictions
Heating & Cooling
- Cooling Type: Window Unit(s), Ceiling Fan(s)
- Cooling Fuel: Electric
- Heating Type: Baseboard - Electric
- Heating Fuel: Electric
- Water Heater: Electric
Utilities
- Sewer: Cess Pool
- Water: Public
- Utility Description: Electric Available, Water Available
Structural Information
- Architectural Style: Traditional
- Structure Type: Detached
- Construction: Vinyl Siding
- Foundation: Pillar/Post/Pier, Block
- Roof: Metal
- Walls/Ceilings: Dry Wall, Paneled Walls
- Windows: Replacement
- Entry Floor Number: 1
- Stories Description: Main, Upper 1
- Square Feet: 364
- Sq. Ft. Source: Assessor
- Living Area: 364 Sq. Ft.
- Finished Above Grnd: 364 Sq. Ft.
- Year Built: 1974
- Year Built Source: Assessor
Additional Structures
- Other Structures: Shed
Lot Features
- Lot Size (Acres): 0.12
- Lot Size (Sq. Ft.): 5,227
- Lot Size Source: Assessor
- Zoning: TN
- Lot Description: Level
Water Features
- Water Front Type: Bay
- Water Front Name: Slaughter Beach
Financial Considerations
- Price Per Sq. Ft.: $590.66
- Assessment Year: 2026
- School Tax: $1,180
- City/TownTax Freq: Annually
- County Tax: $89
- County Tax Freq: Annually
- Tax w/Assessment: $414,800
- Tax Amount: $1,269
- Tax Year: 2026
- Tax Total Finished Sq. Ft.: 364
Disclosures and Reports
- Ownership: Fee Simple
- Exclusions: Some items in shed
- Inclusions: Extra refrigerator. Furniture conveys
Listed by Foraker Realty Co., Nathan Ray Hyman
Get Pre-Approved Today
Schools
Schools serving 386 Bay Ave
School District:Milford School District
| Name | Grades | Distance |
|---|---|---|
Ross (Lulu M.) Elementary School 310 Lovers Lane, Milford, DE 19963 | 2-5 | 6 mi |
Morris (Evelyn I.) Early Childhood 8609 3rd Street, Lincoln, DE 19960 | PK-1 | 6.8 mi |
Milford Central Academy 1021 North Walnut Street, Milford, DE 19963 | 6-8 | 6.6 mi |
Milford Senior High School 1019 North Walnut Street, Milford, DE 19963 | 8-12 | 6.6 mi |
Disclaimer:
School attendance boundaries provided by ATTOM Data Solutions and are for reference only. Contact the school directly to verify enrollment eligibility.
Price & Sales History for 386 Bay Ave
Date
Details
Price
Change
Source
10/16/2026
Listed
$215,000
—
MLS
Disclaimer: Historical sales information is derived from public records provided by the county offices. Information is not guaranteed and should be independently verified.
Tax History
Tax History for 386 Bay Ave
Year
Property Taxes
Change
Tax Assessment
Change
2026
$1,269
—
$3,550
—
2025
$1,272
569%
$3,550
—
2023
$190
-4%
$3,550
—
2023
$197
2%
$3,550
—
2022
$194
-2%
$3,550
—
2021
$197
—
$3,550
—
2020
$197
-1%
$3,550
—
2019
$199
—
$3,550
—
2018
$200
-1%
$3,550
—
2017
$202
-8%
$3,550
—
2016
$219
42%
$3,550
—
2015
$154
3%
$3,550
—
2014
$149
-2%
$3,550
—
2013
$152
—
$3,550
—
Disclaimer: Historical tax information is derived from public records provided by the county offices. Information is not guaranteed and should be independently verified.
Estimate the Cost
Estimate the Cost for 386 Bay Ave
386 Bay Avenue, Milford, DE 19963 (MLS# DESU2122334) is a Single Family property with 2 bedrooms and 1 full bathroom. 386 Bay Avenue is currently listed for $215,000 and was received on October 16, 2026. Want to learn more about 386 Bay Avenue? Do you have questions about finding other Single Family real estate for sale in Milford? You can browse all Milford real estate or contact a Coldwell Banker agent to request more information.