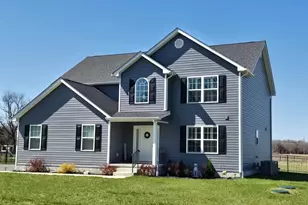
Full Property Details for 503 Lakewood Dr
General
- Price: $599,900
- Taxes: $1,567 (2026)
- Status: Active
- Type: Single Family
- Source: BrightMLSMidAtlantic
- MLS ID: DESU2121214
- Updated: 9/30/2026
- Added to Site: 17 day(s) ago
Interior
- Number of Rooms: 9
- Rooms/Areas: Living Room, Primary Bedroom, Bedroom 2, Kitchen, Game Room, Family Room, Laundry, Bathroom 3
- Interior Features: 2nd Kitchen, Attic, Bar, Breakfast Area, Built-Ins, Butlers Pantry, Ceiling Fan(s), Combination Kitchen/Dining, Dining Area, Floor Plan - Traditional, Kitchen - Eat-In, Kitchen - Table Space
- Appliances: Built-In Microwave, Built-In Range, Dishwasher, Dryer - Electric, Dryer - Front Loading, ENERGY STAR Clothes Washer, ENERGY STAR Dishwasher, ENERGY STAR Refrigerator, Exhaust Fan, Extra Refrigerator/Freezer, Freezer, Icemaker, Microwave, Oven - Self Cleaning, Oven/Range - Gas, Range Hood, Refrigerator, Stainless Steel Appliances, Washer, Washer - Front Loading
- Furnished: Yes
- Flooring: Carpet, Hardwood, Tile/Brick, Laminated
Rooms
- Total Bathrooms: 4
- Full Bathrooms: 3
- Half Bathrooms: 1
- Main Floor Baths: 3
- Main - Full Baths: 2
- Main - 1/2 Baths: 1
- Lower Floor Baths: 1
- Lower - Full Baths: 1
- Total Bedrooms: 3
- Bedrooms Main & Up: 3
Additional Information
- Security/Safety: Smoke Detector
- Equipment: Negotiable, See Remarks, Some
Exterior
- Exterior Features: Boat Storage, Exterior Lighting, Flood Lights, Hot Tub, Outbuilding(s), Sidewalks
- Porch/Patio/Deck: Deck(s), Porch(es), Roof
Parking
- Garage: Yes
- Garage Spaces: 8
- Total Spaces: 8
- Parking Features: Concrete Driveway, Lighted Parking, Paved Driveway
- Parking Type: Attached Garage, Detached Garage, Driveway, Off Street
- Garage Description: Additional Storage Area, Covered Parking, Garage - Front Entry, Garage - Rear Entry, Garage Door Opener, Inside Access, Oversized
Location
- Area: Cedar Creek Hundred (31004)
- County: SUSSEX
- Subdivision: CHESTNUT KNOLL ACRES
- Cross Streets: Roosevelt/Heath Row
- Driving Directions: South on Rt 113 to right on Old Shawnee Rd to right on Evergreen to right on Haven Lake Ave to straight onto Lakewood Dr. Home is on the right.
School Information
- School District: Milford
- Middle School: Milford Central Academy
- High School: Milford
Community
- Pets Allowed: Yes
- Pets: Cats OK, Dogs OK
Heating & Cooling
- Central air: Yes
- Cooling Type: Central A/C
- Cooling Fuel: Electric
- Heating Type: Hot Water
- Heating Fuel: Oil
- Water Heater: Oil
Utilities
- Sewer: Standard Trench Approved
- Water: Well
- Utility Description: Cable TV, Electric Available, Multiple Phone Lines, Phone Connected, Propane
Structural Information
- Architectural Style: Raised Ranch/Rambler, Ranch/Rambler
- Structure Type: Detached
- Construction: Brick, CPVC/PVC, Metal Siding, Vinyl Siding
- Basement: Yes
- Basement Entrance: Yes
- Basement Desc.: Interior Access, Other, Outside Entrance, Shelving, Space For Rooms, Full, Walkout Stairs, Windows, Fully Finished
- Foundation: Block
- Roof: Architectural Shingle
- Walls/Ceilings: Dry Wall
- Windows: Screens
- Doors: Insulated, Sliding Glass, Storm
- Stories Description: Lower 1, Main
- Square Feet: 3,049
- Sq. Ft. Source: Estimated
- Living Area: 3,049 Sq. Ft.
- Finished Above Grnd: 1,949 Sq. Ft.
- Finished Below Grnd: 1,100 Sq. Ft.
- Basement Finished: 100%
- Year Built: 1963
- Year Built Source: Assessor
- Property Condition: Excellent
Unit Information
Additional Structures
- Other Structures: 2nd Garage, Office/Studio, Pole Barn, Shed Shop, Storage Barn/Shed
Lot Features
- Lot Size (Acres): 0.64
- Lot Size (Sq. Ft.): 27,878
- Lot Size Source: Assessor
- Lot Dimensions: 144.00 x 186.00
- Frontage Feet: 144
- Street/Road Desc.: Paved
- Zoning: MR
- Lot Description: Backs to Trees, Cul-de-sac, Front Yard, Landscaping, Level, No Thru Street, Rear Yard, Road Frontage, SideYard(s)
Green Features
- RFactor - Ceilings: 30
- RFactor - Walls: 19
Financial Considerations
- Price Per Sq. Ft.: $307.8
- Assessment Year: 2026
- School Tax: $1,458
- City/TownTax Freq: Annually
- County Tax: $110
- County Tax Freq: Annually
- Tax w/Assessment: $512,400
- Tax Amount: $1,567
- Tax Year: 2026
Disclosures and Reports
- Ownership: Fee Simple
- Exclusions: Personal items
- Inclusions: Everything in the basement is included in the sale but were not included in the price.. The sellers will also leave 5 televisions, the car lift in the garage, and alot of items in the pole barn, deck and some items other items in the home.
- Lot Number: 37
Listed by RE/MAX Horizons, MYRA KAY K MITCHELL