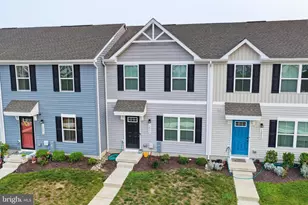
This is a carousel with tiles that activate property listing cards. Use the previous and next buttons to navigate.
1/1
$265,000
This is a carousel with tiles that activate property listing cards. Use the previous and next buttons to navigate.
1/1
Property Description
Charming 3-Bed, 2-Bath Townhome in a Prime Location! This spacious townhome is ideally situated near all major routes and local amenities, offering both convenience and comfort. Nestled in a friendly, welcoming neighborhood with open spaces and walking paths, this home is perfect for those seeking a balance of peaceful living and easy access to everything you need. The open main level featuring a large kitchen and dining area that flows seamlessly into the cozy living room. Imagine adding a deck off the dining area to enhance your outdoor living space and enjoy dining al fresco! Upstairs, the third floor boasts a master suite with a walk-in closet and a full en-suite bathroom. You'll also find two additional bedrooms and a second full bathroom, making this home perfect for those in need of extra space. The washer and dryer are conveniently located between the bedrooms, making laundry day a breeze. The basement offers great potential for additional storage or could easily be transformed into finished living space-plus, it features an exterior door leading to a beautifully hardscaped patio, ideal for relaxation or entertaining. Additional highlights include a garage, a two-car driveway, and a tankless water heater for efficient, on-demand hot water. This home is vacant and ready for immediate move-in, so don't miss out on this fantastic opportunity. With a little personal touch, this blank canvas can be transformed into your dream home!
Full Property Details
Full Property Details for 6240 Pebblebrook Dr
General
- Sold For: $265,000
- HOA FEE: $60/month
- HOA FEE FREQ.: Quarterly
- Taxes: $600
- Status: Closed
- Type: Townhouse
- Source: BrightMLSMidAtlantic
- MLS ID: DESU2101046
- Added to Site: 232 day(s) ago
Interior
- Number of Rooms: 8
- Rooms/Areas: Living Room, Primary Bedroom, Bedroom 2, Bedroom 3, Kitchen, Basement, Foyer, Laundry
- Interior Features: Carpet, Kitchen - Eat-In
- Appliances: Built-In Microwave, Disposal, Dishwasher, Dryer - Electric, Refrigerator, Water Heater - Tankless, Washer, Oven/Range - Electric
- Flooring: Carpet, Vinyl
Rooms
Bathrooms
- Total Bathrooms: 2
- Full Bathrooms: 2
- Upper 2 - Full Baths: 2
- Upper Floor Baths: 2
- Upper - Full Baths: 2
Bedrooms
- Total Bedrooms: 3
- Bedrooms Upper: 3
- Bedrooms-Up2: 3
Other Rooms
- Laundry: Upper Floor
Parking
- Garage: Yes
- Garage Spaces: 1
- Total Spaces: 1
- Parking Type: Driveway, Attached Garage
- Garage Description: Garage - Front Entry, Inside Access
Location
- Area: Cedar Creek Hundred (31004)
- County: SUSSEX
- Subdivision: BROOKSTONE TRACE
- Driving Directions: From Route 113 South make right on Pebblebrook Dr
- City Limits: Yes
School Information
- School District: Milford
Community
- Association: Yes
- Assoc. Name: PREMIER
Heating & Cooling
- Central air: Yes
- Cooling Type: Central A/C
- Cooling Fuel: Electric
- Heating Type: 90% Forced Air
- Heating Fuel: Natural Gas
- Water Heater: Natural Gas, Tankless
Utilities
- Sewer: Public Sewer
- Water: Public
Structural Information
- Architectural Style: Traditional
- Structure Type: Interior Row/Townhouse
- Construction: Vinyl Siding
- Basement: Yes
- Basement Entrance: Yes
- Basement Desc.: Garage Access, Heated, Outside Entrance, Partial
- Foundation: Concrete Perimeter
- Stories Description: Main, Upper 1, Upper 2
- Square Feet: 1,220
- Sq. Ft. Source: Estimated
- Living Area: 1,220 Sq. Ft.
- Finished Above Grnd: 1,220 Sq. Ft.
- Year Built: 2020
- Year Built Source: Assessor
- Property Condition: Good
Lot Features
- Lot Size (Acres): 0.06
- Lot Size (Sq. Ft.): 2,613
- Lot Size Source: Estimated
- Lot Dimensions: 20.00 x 120.00
- Zoning: RES
Financial Considerations
- Price Per Sq. Ft.: $221.31
- Association Fee: $180
- Assoc Fee Freq.: Quarterly
- Assessment Year: 2025
- City/TownTax: $600
- City/TownTax Freq: Annually
- Tax Amount: $600
- Terms: Standard Sale
Disclosures and Reports
- Ownership: Fee Simple
- Lot Number: 42
Listed by Berkshire Hathaway HomeServices PenFed Realty, ADRIENNE KLASE
Sold by RE/MAX Horizons, Deborah M Cadwallader

Get Pre-Approved Today
Schools
Schools serving 6240 Pebblebrook Dr
School District:Milford School District
| Name | Grades | Distance |
|---|---|---|
Mispillion Elementary 311 Lovers Lane, Milford, DE 19963 | 1-5 | 1.6 mi |
Morris (Evelyn I.) Early Childhood 8609 3rd Street, Lincoln, DE 19960 | PK-1 | 2.8 mi |
Milford Central Academy 1021 North Walnut Street, Milford, DE 19963 | 6-8 | 2.1 mi |
Milford Senior High School 1019 North Walnut Street, Milford, DE 19963 | 8-12 | 2 mi |
Disclaimer:
School attendance boundaries provided by ATTOM Data Solutions and are for reference only. Contact the school directly to verify enrollment eligibility.
Price & Sales History for 6240 Pebblebrook Dr
Date
Details
Price
Change
Source
6/17/2026
Sold
$265,000
-1.85%
MLS
4/14/2026
Price Reduced
$269,999
-2.14%
MLS
3/10/2026
Price Reduced
$275,900
-3.87%
MLS
12/01/2025
Listed
$287,000
—
MLS
Disclaimer: Historical sales information is derived from public records provided by the county offices. Information is not guaranteed and should be independently verified.
6240 Pebblebrook Dr, Milford, DE 19963 (MLS# DESU2101046) is a Townhouse property that was sold at $265,000 on June 17, 2026. Want to learn more about 6240 Pebblebrook Dr? Do you have questions about finding other Townhouse real estate for sale in Milford? You can browse all Milford real estate or contact a Coldwell Banker agent to request more information.