Full Property Details for 6435 Pebblebrook Dr
General
- Price: $289,000
- HOA FEE: $60/month
- HOA FEE FREQ.: Quarterly
- Taxes: $659 (2026)
- Status: Active
- Type: Townhouse
- Source: BrightMLSMidAtlantic
- MLS ID: DESU2121240
- Updated: Today (9/29/2026)
- Added to Site: Today
Interior
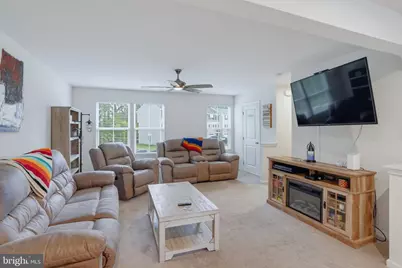
- Interior Features: Ceiling Fan(s), Dining Area, Floor Plan - Open, Recessed Lighting, Window Treatments
Rooms
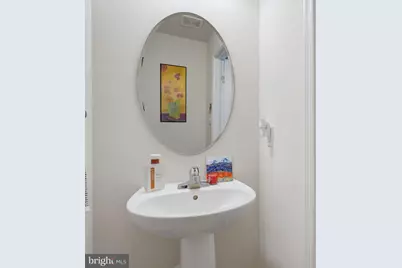
- Total Bathrooms: 3
- Full Bathrooms: 2
- Half Bathrooms: 1
- Upper Floor Baths: 2
- Upper - Full Baths: 2
- Main Floor Baths: 1
- Main - 1/2 Baths: 1
- Total Bedrooms: 3
- Bedrooms Upper: 3
Additional Information
- Shared Amenities: Jog/Walk Path
Parking
- Garage: Yes
- Garage Spaces: 1
- Total Spaces: 2
- Parking Type: Attached Garage, Driveway
- Garage Description: Garage - Front Entry, Inside Access
Location
- Area: Cedar Creek Hundred (31004)
- County: SUSSEX
- Subdivision: BROOKSTONE TRACE
- Driving Directions: From Route 113 South make right on Pebblebrook Dr
School Information
Community
- Association: Yes
- Assoc. Name: OWNERS ASSOCIATION OF BROOKSTONE TRACE INC
- Assoc. Fees Include: Lawn Maintenance, Common Area Maintenance, Snow Removal
Heating & Cooling
- Central air: Yes
- Cooling Type: Central A/C
- Cooling Fuel: Electric
- Heating Type: Forced Air
- Heating Fuel: Natural Gas
- Water Heater: Tankless
Utilities
- Sewer: Public Sewer
- Water: Public
Structural Information
- Architectural Style: Traditional
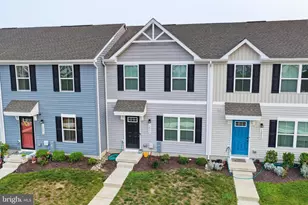
- Structure Type: Interior Row/Townhouse
- Construction: Vinyl Siding
- Foundation: Concrete Perimeter
- Roof: Shingle
- Stories Description: Main, Upper 1
- Square Feet: 1,220
- Sq. Ft. Source: Estimated
- Living Area: 1,220 Sq. Ft.
- Finished Above Grnd: 1,220 Sq. Ft.
- Year Built: 2019
- Year Built Source: Estimated
Lot Features
- Lot Size (Acres): 0.09
- Lot Size (Sq. Ft.): 3,920
- Lot Size Source: Assessor
- Lot Dimensions: 20.00 x 180.00
- Zoning: TN
Financial Considerations
- Price Per Sq. Ft.: $236.89
- Association Fee: $180
- Assoc Fee Freq.: Quarterly
- Assessment Year: 2026
- School Tax: $613
- County Tax: $41
- County Tax Freq: Annually
- Tax Amount: $659
- Tax Year: 2026
- Tax Total Finished Sq. Ft.: 580
Disclosures and Reports
- Ownership: Fee Simple
- Inclusions: White pantry in kitchen. Outdoor TV. Furniture is negotiable.
Listed by Keller Williams Realty, Kelly Turner