This is a carousel with tiles that activate property listing cards. Use the previous and next buttons to navigate.
1/8
$639,000
This is a carousel with tiles that activate property listing cards. Use the previous and next buttons to navigate.
1/8
Property Description
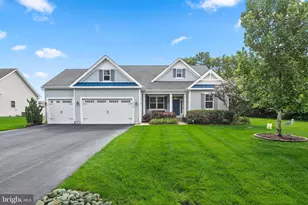
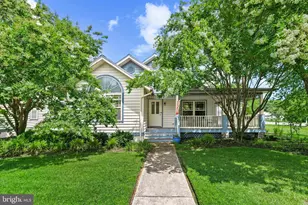
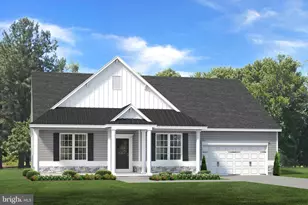
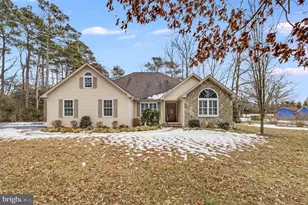
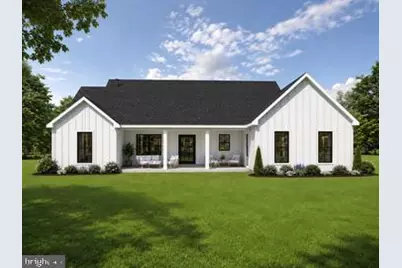
Beautiful curb appeal welcomes you to this new-construction home in Bay Hollow Estates. Located in a water-oriented community with water access leading toward Rehoboth Bay, the property is situated near Baywood Greens Golf Course and approximately 10 miles from both Lewes and Rehoboth Beach. Bay Hollow Estates offers HOA-managed common areas, a pier, and community boat slip and dock facilities. The thoughtfully designed Ainsley floor plan offers 4 bedrooms, 2 full bathrooms, 10-foot ceilings, and an attached finished 2-car garage. The open-concept layout includes a spacious kitchen, dining area, and great room, creating a bright and comfortable main living space for everyday living and entertaining. Planned interior features include luxury vinyl plank flooring throughout, 10-foot ceilings, semi-custom kitchen cabinets, quartz countertops, a large kitchen island, stainless steel appliances, fireplace, dining area, and great room with french doors opening to a large rear porch and patio. The primary suite features a walk-in tiled shower, soaking tub, double vanities, and walk-in closet. Buyers who purchase early may have the opportunity to make finish selections and personalize certain features depending on the stage of construction. This is a great chance to secure a new home before completion while still having input on available design choices. Boat-slip use and availability are subject to HOA rules. Located in the Indian River School District.
Full Property Details
Full Property Details for 32383 Austin Dr
General
- Price: $639,000
- HOA FEE: $30/month
- HOA FEE FREQ.: Annually
- Taxes: $216 (2025)
- Status: Active
- Type: Single Family
- Source: BrightMLSMidAtlantic
- MLS ID: DESU2113432
- Updated: 7/10/2026
- Added to Site: 29 day(s) ago
Interior
- Rooms/Areas: Den, Great Room, Utility Room
- Interior Features: Walk-in Closet(s)
- Appliances: Dishwasher, Disposal, Dryer, Microwave, Washer, Refrigerator, Oven/Range - Electric
- Flooring: Luxury Vinyl Tile
Rooms
Bathrooms
- Total Bathrooms: 2
- Full Bathrooms: 2
- Main Floor Baths: 2
- Main - Full Baths: 2
Bedrooms
- Total Bedrooms: 4
- Bedrooms Main & Up: 4
Other Rooms
- Laundry: None
Additional Information
- Shared Amenities: Boat Dock/Slip
- Security/Safety: Smoke Detector
Exterior
- Exterior Features: Exterior Lighting
- Porch/Patio/Deck: Screened, Porch(es)
Parking
- Garage: Yes
- Garage Spaces: 2
- Total Spaces: 2
- Parking Type: Attached Garage
- Garage Description: Garage Door Opener
Location
- Area: Indian River Hundred (31008)
- County: SUSSEX
- Subdivision: BAY HOLLOW ESTATES
- Driving Directions: From Route 24, turn onto Banks Road, then take a left into Bay Hollow Estates. Follow the community road to Austin Drive.
- Direction Faces: South
School Information
- School District: Indian River
- Elementary School: Long Neck
- Middle School: Millsboro
- High School: Sussex Central
Community
- Association: Yes
- Assoc. Name: BAY HOLLOW OWNERS ASSOCIATION, INC.
- Assoc. Fees Include: Common Area Maintenance
- Pets Allowed: Yes
- Pets: No Pet Restrictions
Heating & Cooling
- Central air: Yes
- Cooling Type: Central A/C
- Cooling Fuel: Electric
- Heating Type: Heat Pump(s)
- Heating Fuel: Electric
- Water Heater: Electric
Utilities
- Sewer: Public Sewer
- Water: Well
- Utility Description: Cable TV Available
Structural Information
- Architectural Style: Farmhouse/National Folk
- Structure Type: Detached
- Construction: Asphalt
- Foundation: Other
- Roof: Asphalt, Shingle
- Doors: French
- Stories Description: Main
- Sq. Ft. Source: Assessor
- Year Built: 2026
- Year Built Source: Estimated
- Property Condition: Excellent
Lot Features
- Property View: Other
- Lot Size (Acres): 0.75
- Lot Size (Sq. Ft.): 32,670
- Lot Size Source: Assessor
- Lot Dimensions: 102.00 x 323.00
- Zoning: AR-1
Financial Considerations
- Association Fee: $360
- Assoc Fee Freq.: Annually
- Assessment Year: 2025
- School Tax: $195
- County Tax: $22
- County Tax Freq: Annually
- Tax Amount: $216
- Tax Year: 2025
Disclosures and Reports
- Ownership: Fee Simple
- Lot Number: 13
Listed by Houwzer, Matthew Tyler Kalogeras
Get Pre-Approved Today
Schools
Schools serving 32383 Austin Dr
School District:Indian River School District
| Name | Grades | Distance |
|---|---|---|
Long Neck Elementary School 26064 School Lane, Millsboro, DE 19966 | PK-5 | 1.7 mi |
Millsboro Middle School 302 East State Street, Millsboro, DE 19966 | 6-8 | 7.1 mi |
Sussex Central High School, Georgetown, DE 26026 Patriots Way, Georgetown, DE 19947 | 8-12 | 7.8 mi |
Disclaimer:
School attendance boundaries provided by ATTOM Data Solutions and are for reference only. Contact the school directly to verify enrollment eligibility.
Price & Sales History for 32383 Austin Dr
Date
Details
Price
Change
Source
6/12/2026
Listed
$639,000
—
MLS
Disclaimer: Historical sales information is derived from public records provided by the county offices. Information is not guaranteed and should be independently verified.

Tax History
Tax History for 32383 Austin Dr
Year
Property Taxes
Change
Tax Assessment
Change
2025
$217
5%
$5,000
—
2023
$207
2%
$5,000
—
2022
$203
3%
$5,000
—
2021
$197
5%
$5,000
—
2020
$188
1%
$5,000
—
2019
$187
-1%
$5,000
—
2018
$189
-1%
$5,000
—
2017
$191
14%
$5,000
—
2016
$168
-3%
$5,000
—
2015
$173
1%
$5,000
—
2014
$171
-1%
$5,000
—
2013
$172
—
$5,000
—
Disclaimer: Historical tax information is derived from public records provided by the county offices. Information is not guaranteed and should be independently verified.
Estimate the Cost
Estimate the Cost for 32383 Austin Dr
32383 Austin Drive, Millsboro, DE 19966 (MLS# DESU2113432) is a Single Family property with 4 bedrooms and 2 full bathrooms. 32383 Austin Drive is currently listed for $639,000 and was received on June 12, 2026. Want to learn more about 32383 Austin Drive? Do you have questions about finding other Single Family real estate for sale in Millsboro? You can browse all Millsboro real estate or contact a Coldwell Banker agent to request more information.