Full Property Details for 36444 Clubhouse Rd
General
- Price: $750,000
- Taxes: $1,485 (2025)
- Status: Active
- Type: Single Family
- Source: BrightMLSMidAtlantic
- MLS ID: DESU2116652
- Updated: 9/1/2026
- Added to Site: 94 day(s) ago
Interior
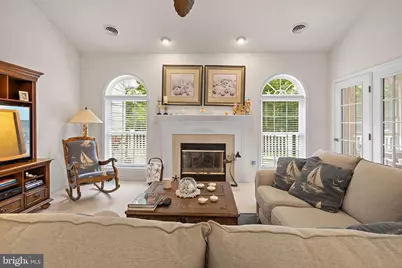
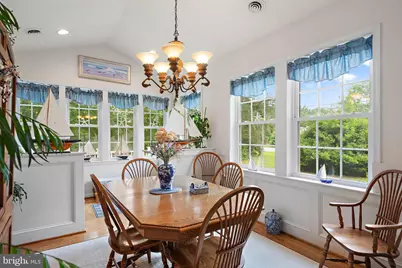
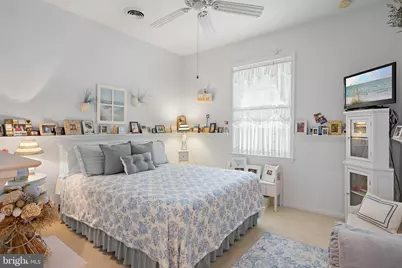
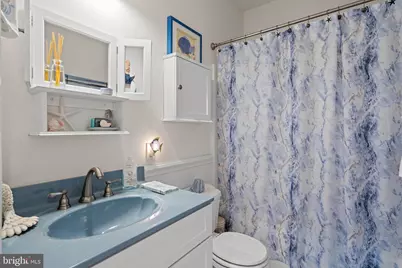
- Rooms/Areas: Dining Room, Primary Bedroom, Sitting Room, Bedroom 2, Bedroom 3, Kitchen, Foyer, Breakfast Room, Great Room, Laundry, Bathroom 2, Bonus Room, Primary Bathroom, Half Bath, Screened Porch
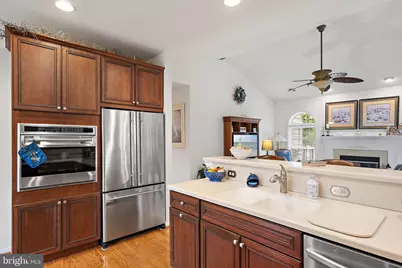
- Interior Features: Attic, Attic/House Fan, Bathroom - Jetted Tub, Bathroom - Stall Shower, Bathroom - Tub Shower, Breakfast Area, Carpet, Ceiling Fan(s), Chair Railings, Combination Dining/Living, Combination Kitchen/Dining, Combination Kitchen/Living, Dining Area, Family Room Off Kitchen, Entry Level Bedroom, Floor Plan - Open, Kitchen - Eat-In, Kitchen - Gourmet, Kitchen - Table Space, Pantry, Primary Bath(s), Recessed Lighting, Stain/Lead Glass, Upgraded Countertops, Wainscotting, Water Treat System, Window Treatments, Wood Floors, Other
- Fireplace: Yes
- Number of Fireplaces: 1
- Fireplace(s): Fireplace - Glass Doors, Gas/Propane, Mantel(s), Stone, Marble
- Appliances: Built-In Microwave, Cooktop, Dishwasher, Disposal, Dryer, Dryer - Electric, Dryer - Front Loading, Energy Efficient Appliances, Freezer, Oven - Self Cleaning, Oven - Single, Oven - Wall, Oven/Range - Electric, Washer, Water Conditioner - Owned, Water Heater, Water Heater - Tankless
- Flooring: Carpet, Ceramic Tile, Hardwood
Rooms
- Total Bathrooms: 3
- Full Bathrooms: 2
- Half Bathrooms: 1
- Upper Floor Baths: 1
- Upper - 1/2 Baths: 1
- Main Floor Baths: 2
- Main - Full Baths: 2
- Total Bedrooms: 3
- Bedrooms Main & Up: 3
- Laundry: Dryer In Unit, Has Laundry, Main Floor, Washer In Unit
Additional Information
- Security/Safety: Smoke Detector
Exterior
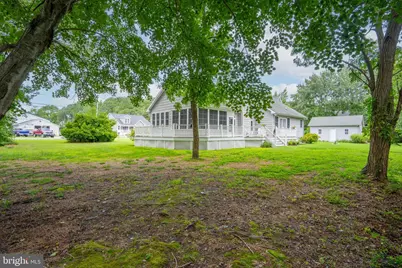
- Exterior Features: Extensive Hardscape, Exterior Lighting, Outbuilding(s), Outside Shower, Other
- Porch/Patio/Deck: Deck(s), Enclosed, Porch(es), Screened, Wrap Around
Parking
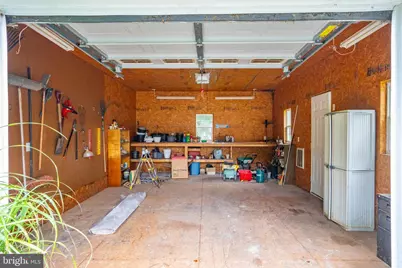
- Garage: Yes
- Garage Spaces: 2
- Total Spaces: 10
- Parking Features: Crushed Stone, Unpaved
- Parking Type: Attached Garage, Driveway
- Garage Description: Additional Storage Area, Built In, Garage - Side Entry, Garage Door Opener, Inside Access, Oversized, Other
Location
- Area: Baltimore Hundred (31001)
- County: SUSSEX
- Cross Streets: Route 26/Atlantic Avenue
- Driving Directions: From Bethany Beach, take Route 26/Atlantic Avenue approximately3 miles west to RIGHT on Club House Road/Road 351 at Millville Town Hall. Proceed to 36444 Club House Road on the RIGHT.
- Location Details: Middle Of Block
- City Limits: Yes
School Information
- School District: Indian River
- Elementary School: Lord Baltimore
- High School: Indian River
Community
- Pets Allowed: Yes
- Pets: Dogs OK, Cats OK
Heating & Cooling
- Central air: Yes
- Cooling Type: Central A/C, Ceiling Fan(s), Ductless/Mini-Split, Heat Pump(s), Programmable Thermostat, Zoned, Other
- Cooling Fuel: Electric
- Heating Type: Central, Forced Air, Heat Pump - Gas BackUp, Programmable Thermostat, Zoned
- Heating Fuel: Electric, Propane - Leased
- Water Heater: Tankless, Propane
Utilities
- Sewer: Public Sewer
- Water: Well, Well Permit on File
- Utility Description: Above Ground, Cable TV Available, Electric Available, Natural Gas Available, Phone Available, Propane, Sewer Available, Water Available, Other
Structural Information
- Architectural Style: Coastal, Contemporary
- Structure Type: Detached
- Builder: Custom
- Construction: Frame, Batts Insulation, CPVC/PVC, Stick Built, Vinyl Siding, Other
- Foundation: Crawl Space, Concrete Perimeter
- Roof: Architectural Shingle, Asphalt
- Walls/Ceilings: 9'+ Ceilings, Dry Wall, Vaulted Ceilings
- Windows: Double Pane, Energy Efficient, Screens, Palladian
- Doors: Insulated, Storm
- Stories Description: Main, Upper 1
- Square Feet: 2,900
- Sq. Ft. Source: Estimated
- Living Area: 2,900 Sq. Ft.
- Finished Above Grnd: 2,900 Sq. Ft.
- Year Built: 2006
- Year Built Source: Assessor
- Property Condition: Excellent
Additional Structures
Lot Features
- Property View: Garden/Lawn, Creek/Stream, Trees/Woods, Street
- Lot Size (Acres): 0.76
- Lot Size (Sq. Ft.): 33,106
- Lot Size Source: Assessor
- Lot Dimensions: 188.00 x 191.00
- Street/Road Desc.: Access - On Grade, Black Top, Paved
- Zoning: TN
- Lot Description: Backs to Trees, Flood Plain, Front Yard, Landscaping, Level, Rear Yard, SideYard(s), Road Frontage, Stream/Creek, Other
Water Features
Financial Considerations
- Price Per Sq. Ft.: $258.62
- Assessment Year: 2025
- School Tax: $1,052
- City/TownTax: $316
- City/TownTax Freq: Annually
- County Tax: $117
- County Tax Freq: Annually
- Tax Amount: $1,485
- Tax Year: 2025
Disclosures and Reports
- Ownership: Fee Simple
- Exclusions: Deck Chairs (4); Some Valances, Bar Stools, Another Desk
- Inclusions: Some furniture: porch furniture, desk. Additional items to be listed later.
Listed by Long & Foster Real Estate, Inc., Joe Loughran