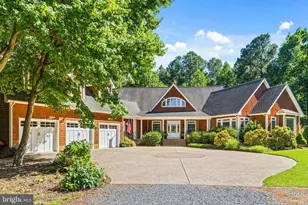
Full Property Details for 39021 Alapocus Dr
General
- Sold For: $452,000
- HOA FEE: $293/month
- HOA FEE FREQ.: Quarterly
- Taxes: $869 (2025)
- Status: Closed
- Type: Townhouse
- Source: BrightMLSMidAtlantic
- MLS ID: DESU2112696
- Added to Site: 139 day(s) ago
Interior
- Rooms/Areas: Dining Room, Primary Bedroom, Bedroom 2, Bedroom 3, Kitchen, Foyer, Great Room, Laundry, Loft, Bathroom 3, Primary Bathroom, Half Bath
- Interior Features: Bathroom - Stall Shower, Bathroom - Tub Shower, Carpet, Ceiling Fan(s), Combination Dining/Living, Combination Kitchen/Dining, Combination Kitchen/Living, Dining Area, Entry Level Bedroom, Floor Plan - Open, Kitchen - Eat-In, Kitchen - Gourmet, Kitchen - Island, Pantry, Primary Bath(s), Recessed Lighting, Upgraded Countertops, Walk-in Closet(s), Window Treatments, Other
- Appliances: Built-In Microwave, Dishwasher, Disposal, Energy Efficient Appliances, Exhaust Fan, Icemaker, Oven - Self Cleaning, Oven/Range - Gas, Refrigerator, Stainless Steel Appliances, Stove, Washer, Dryer - Electric
- Flooring: Carpet, Ceramic Tile, Laminate Plank
Rooms
- Total Bathrooms: 3
- Full Bathrooms: 2
- Half Bathrooms: 1
- Upper Floor Baths: 1
- Upper - Full Baths: 1
- Main Floor Baths: 2
- Main - Full Baths: 1
- Main - 1/2 Baths: 1
- Total Bedrooms: 3
- Bedrooms Upper: 2
- Bedrooms Main & Up: 1
- Laundry: Dryer In Unit, Has Laundry, Main Floor, Washer In Unit
Additional Information
- Shared Amenities: Club House, Dog Park, Fitness Center, Jog/Walk Path, Pool - Outdoor, Tennis Courts, Tot Lots/Playground, Transportation Service
- Shared Pool: Yes
- Pool: Yes
- Security/Safety: Smoke Detector
Exterior
- Exterior Features: Play Area, Street Lights, Tennis Court(s), Underground Lawn Sprinkler
Parking
- Garage: Yes
- Garage Spaces: 1
- Total Spaces: 4
- Parking Type: Attached Garage, Driveway, Off Street
- Garage Description: Built In, Garage - Front Entry, Garage Door Opener
Location
- Area: Baltimore Hundred (31001)
- County: SUSSEX
- Subdivision: BISHOPS LANDING
- Cross Streets: Barrington Parkway N
- Driving Directions: From Bethany Beach, take Route 26 West to LEFT onto Windmill Drive to RIGHT onto Burbage Road to RIGHT onto Barrington Parkway N to RIGHT onto Alapocus Drive. 39021 Alapocus Drive will be on the LEFT HAND SIDE OF ALAPOCUS DRIVE across from a community pool.
- Location Details: Middle Of Block
School Information
- School District: Indian River
Community
- Association: Yes
- Assoc. Name: BISHOPS LANDING
- Assoc. Fees Include: Common Area Maintenance, Lawn Maintenance, Management, Pool(s), Recreation Facility, Reserve Funds, Road Maintenance, Snow Removal, Trash, Other
- Pets Allowed: Yes
- Pets: Dogs OK, Cats OK
Heating & Cooling
- Central air: Yes
- Cooling Type: Ceiling Fan(s), Central A/C
- Cooling Fuel: Electric
- Heating Type: Heat Pump - Electric BackUp, Central
- Heating Fuel: Natural Gas, Propane - Metered
- Water Heater: Electric
Utilities
- Sewer: Public Sewer
- Water: Public
- Utility Description: Cable TV Available, Electric Available, Phone Available, Propane - Community, Under Ground, Sewer Available, Water Available
Structural Information
- Architectural Style: Coastal, Contemporary
- Structure Type: Interior Row/Townhouse
- Builder: Beazer
- Model: Canby
- Construction: Blown-In Insulation, CPVC/PVC, Frame, Spray Foam Insulation, Stick Built, Vinyl Siding, Other
- Foundation: Slab
- Roof: Architectural Shingle, Asphalt
- Walls/Ceilings: 2 Story Ceilings, 9'+ Ceilings, Cathedral Ceilings, D
- Windows: Insulated, Screens, Vinyl Clad
- Doors: Insulated
- Stories Description: Main, Upper 1
- Square Feet: 2,095
- Sq. Ft. Source: Estimated
- Living Area: 2,095 Sq. Ft.
- Finished Above Grnd: 2,095 Sq. Ft.
- Year Built: 2019
- Year Built Source: Assessor
- Property Condition: Excellent
Lot Features
- Property View: Garden/Lawn, Park/Greenbelt, Pond
- Lot Size Source: Assessor
- Lot Dimensions: 114.00 x 54.00
- Street/Road Desc.: Black Top, Paved
- Zoning: TN
- Lot Description: Backs - Open Common Area, Landscaping, Level, Pond, Rear Yard
Water Features
Financial Considerations
- Price Per Sq. Ft.: $221.96
- Association Fee: $880
- Assoc Fee Freq.: Quarterly
- Assessment Year: 2025
- School Tax: $782
- County Tax: $87
- County Tax Freq: Annually
- Tax Amount: $869
- Tax Year: 2025
- Terms: Standard Sale
Disclosures and Reports
Listed by Long & Foster Real Estate, Inc., Joe Loughran
Sold by Long & Foster Real Estate, Inc., Shannon Leigh Taylor