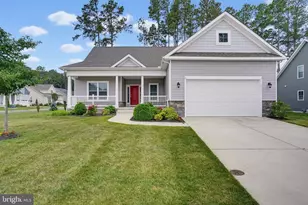
This is a carousel with tiles that activate property listing cards. Use the previous and next buttons to navigate.
$445,000 Just Listed
This is a carousel with tiles that activate property listing cards. Use the previous and next buttons to navigate.
Full Property Details for 16960 Hudson Rd
General
- Price: $445,000
- Taxes: $792 (2026)
- Status: Active
- Type: Single Family
- Source: BrightMLSMidAtlantic
- MLS ID: DESU2117954
- Updated: 8/21/2026
- Added to Site: Today
Interior
- Rooms/Areas: Living Room, Dining Room, Bedroom 2, Bedroom 3, Kitchen, Family Room, Bedroom 1, Sun/Florida Room, Bathroom 1, Bathroom 2
- Interior Features: Attic, Attic/House Fan, Bathroom - Tub Shower, Bathroom - Walk-In Shower, Breakfast Area, Carpet, Ceiling Fan(s), Chair Railings, Combination Dining/Living, Combination Kitchen/Living, Dining Area, Entry Level Bedroom, Family Room Off Kitchen, Formal/Separate Dining Room, Kitchen - Eat-In, Primary Bath(s), Window Treatments, Crown Moldings
- Appliances: Dishwasher, Dryer - Electric, Oven - Self Cleaning, Refrigerator, Range Hood, Oven/Range - Electric, Washer, Water Heater
- Flooring: Carpet, Vinyl
Rooms
Bathrooms
- Total Bathrooms: 2
- Full Bathrooms: 2
- Main Floor Baths: 2
- Main - Full Baths: 2
Bedrooms
- Total Bedrooms: 3
- Bedrooms Main & Up: 3
Other Rooms
- Laundry: Main Floor
Exterior
- Porch/Patio/Deck: Deck(s), Porch(es)
Parking
- Garage: Yes
- Garage Spaces: 2
- Total Spaces: 2
- Parking Features: Asphalt Driveway
- Parking Type: Attached Garage
- Garage Description: Garage Door Opener
Location
- Area: Broadkill Hundred (31003)
- County: SUSSEX
- Driving Directions: Cave Neck Road north, turn left onto Hudson Rd at stop sign. Home will be on the right just past Walker Rd. 16960 Hudson Rd.
School Information
- School District: Cape Henlopen
- High School: Cape Henlopen
Community
- Pets Allowed: Yes
- Pets: No Pet Restrictions
Heating & Cooling
- Central air: Yes
- Cooling Type: Central A/C
- Cooling Fuel: Electric
- Heating Type: Baseboard - Electric
- Heating Fuel: Electric
- Water Heater: Electric, 60+ Gallon Tank
Utilities
- Sewer: Gravity Sept Fld
- Water: Well
- Utility Description: Phone Available
Structural Information
- Architectural Style: Raised Ranch/Rambler
- Structure Type: Detached
- Construction: Frame, Aluminum Siding
- Foundation: Crawl Space, Block
- Roof: Architectural Shingle
- Walls/Ceilings: Dry Wall
- Windows: Double Hung, Double Pane, Screens
- Doors: Storm
- Stories Description: Main
- Square Feet: 1,568
- Sq. Ft. Source: Assessor
- Living Area: 1,568 Sq. Ft.
- Finished Above Grnd: 1,568 Sq. Ft.
- Year Built: 1996
- Year Built Source: Assessor
Additional Structures
- Other Structures: Shed
Lot Features
- Lot Size (Acres): 1.02
- Lot Size (Sq. Ft.): 44,431
- Lot Size Source: Assessor
- Lot Dimensions: 150.00 x 260.00
- Frontage Feet: 150
- Street/Road Desc.: Black Top
- Zoning: AR-1
- Lot Description: Cleared
Financial Considerations
- Price Per Sq. Ft.: $283.8
- Assessment Year: 2026
- School Tax: $712
- County Tax: $81
- County Tax Freq: Annually
- Tax Amount: $792
- Tax Year: 2026
- Tax Total Finished Sq. Ft.: 1568
Disclosures and Reports
- Ownership: Fee Simple
- Inclusions: cabinet in the laundry room
Listed by Keller Williams Realty, Jeffrey Fowler-Gray and Keller Williams Realty, Cindy J Sakowski
Schools serving 16960 Hudson Rd
| Name | Grades | Distance |
|---|---|---|
Milton Elementary School, Milton, DE 512 Federal Street, Milton, DE 19968 | PK-5 | 3.8 mi |
Mariner Middle School 16391 Harbeson Road, Milton, DE 19968 | 5-8 | 3.5 mi |
Cape Henlopen High School 1250 Kings Highway, Lewes, DE 19958 | 8-12 | 5.6 mi |
Price & Sales History for 16960 Hudson Rd
Tax History for 16960 Hudson Rd
Estimate the Cost for 16960 Hudson Rd
16960 Hudson Road, Milton, DE 19968 (MLS# DESU2117954) is a Single Family property with 3 bedrooms and 2 full bathrooms. 16960 Hudson Road is currently listed for $445,000 and was received on August 21, 2026. Want to learn more about 16960 Hudson Road? Do you have questions about finding other Single Family real estate for sale in Milton? You can browse all Milton real estate or contact a Coldwell Banker agent to request more information.