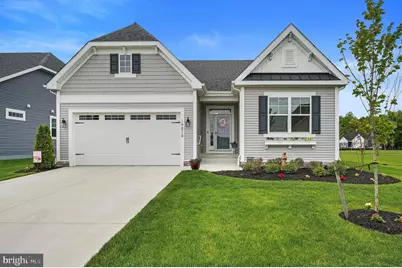
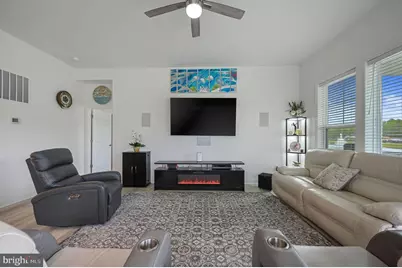
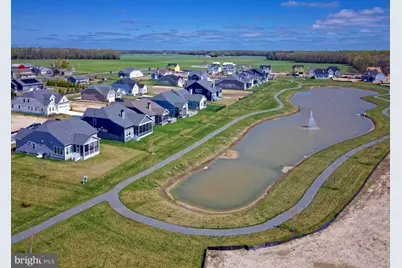
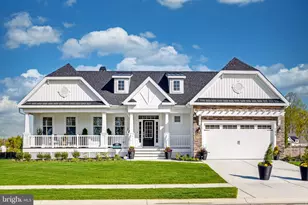
Full Property Details for 19874 Lightship Cv Dr
General
- Price: $669,900
- HOA FEE: $166/month
- Taxes: $772 (2025)
- Status: Active
- Type: Single Family
- Source: BrightMLSMidAtlantic
- MLS ID: DESU2109474
- Updated: 5/24/2026
- Added to Site: 46 day(s) ago
Interior
- Interior Features: Bathroom - Walk-In Shower, Breakfast Area, Ceiling Fan(s), Floor Plan - Open, Kitchen - Gourmet, Recessed Lighting, Sound System, Sprinkler System, Upgraded Countertops, Walk-in Closet(s), Window Treatments
- Fireplace: Yes
- Number of Fireplaces: 1
- Fireplace(s): Electric
- Appliances: Built-In Microwave, Cooktop, Dishwasher, Dryer, Oven - Wall, Refrigerator, Stainless Steel Appliances, Washer, Water Heater - Tankless
- Flooring: Luxury Vinyl Plank, Carpet
Rooms
- Total Bathrooms: 2
- Full Bathrooms: 2
- Main Floor Baths: 2
- Main - Full Baths: 2
- Total Bedrooms: 3
- Bedrooms Main & Up: 3
Additional Information
- Shared Amenities: Club House, Common Grounds, Jog/Walk Path, Pickleball Courts, Tot Lots/Playground
- Shared Pool: Yes
- Pool: Yes
Exterior
- Exterior Features: Lawn Sprinkler, Street Lights
- Porch/Patio/Deck: Screened, Porch(es)
Parking
- Garage: Yes
- Garage Spaces: 2
- Total Spaces: 2
- Parking Type: Attached Garage
- Garage Description: Garage - Front Entry
Location
- Area: Lewes Rehoboth Hundred (31009)
- County: SUSSEX
- Subdivision: LIGHTSHIP COVE
- Driving Directions: GPS
School Information
- School District: Cape Henlopen
Community
- Association: Yes
- Assoc. Fees Include: Common Area Maintenance, Pool(s), Snow Removal, Trash
Heating & Cooling
- Central air: Yes
- Cooling Type: Central A/C
- Cooling Fuel: Electric
- Heating Type: Forced Air
- Heating Fuel: Natural Gas
- Water Heater: Natural Gas
Utilities
- Sewer: Public Sewer
- Water: Private/Community Water
Structural Information
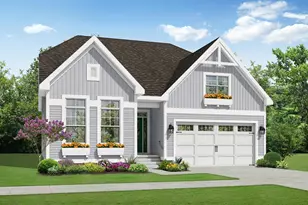
- Architectural Style: Coastal
- Structure Type: Detached
- Builder: Schell Brothers
- Model: Montauk
- Construction: Vinyl Siding
- Foundation: Crawl Space
- Stories Description: Main
- Square Feet: 1,750
- Sq. Ft. Source: Estimated
- Living Area: 1,750 Sq. Ft.
- Finished Above Grnd: 1,750 Sq. Ft.
- Year Built: 2024
- Year Built Source: Assessor
- Property Condition: Excellent
Lot Features
- Property View: Pond
- Lot Size (Acres): 0.17
- Lot Size (Sq. Ft.): 7,500
- Lot Size Source: Estimated
- Lot Dimensions: 60 x 125
- Zoning: AR-1
- Lot Description: Pond, Backs - Open Common Area, Adjoins - Open Space
Water Features
- Water View: Yes
- Water Front Type: Pond
- Water Front Name: pond
Financial Considerations
- Price Per Sq. Ft.: $382.8
- Association Fee: $166
- Assoc Fee Freq.: Monthly
- Assessment Year: 2025
- School Tax: $694
- County Tax: $78
- County Tax Freq: Annually
- Tax Amount: $772
- Tax Year: 2025
- Tax Total Finished Sq. Ft.: 1644
Disclosures and Reports
- Ownership: Fee Simple
- Exclusions: great room TV
- Inclusions: all appliances
- Lot Number: 82
Listed by RE/MAX Realty Group Rehoboth, Andy Whitescarver and RE/MAX Realty Group Rehoboth, Anthony R Vargas