This is a carousel with tiles that activate property listing cards. Use the previous and next buttons to navigate.
1/30
$2,800 Just Listed
This is a carousel with tiles that activate property listing cards. Use the previous and next buttons to navigate.
1/30
Property Description
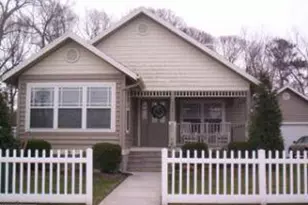
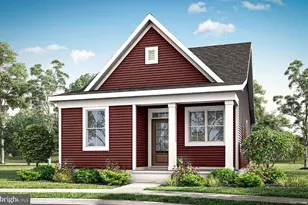
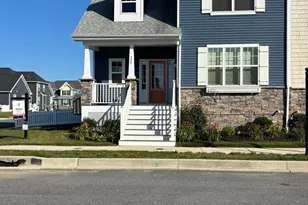
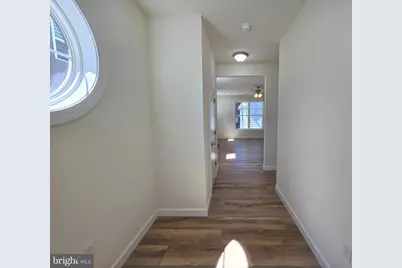
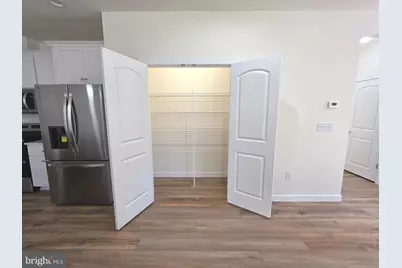
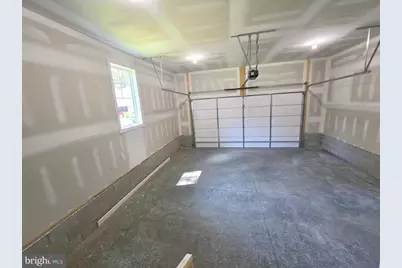
Ready to move in new construction in the desirable Preserve on the Broadkill community, 212 Chandler Drive offers the perfect blend of modern design, quality craftsmanship, and low-maintenance living just minutes from downtown Milton. This thoughtfully designed twin home features 3 bedrooms, 3.5 baths, and over 2,600 square feet of beautifully finished living space with high-end selections and attention to detail throughout. The open-concept floor plan is designed for both everyday comfort and entertaining, with abundant natural light, luxury vinyl plank flooring throughout, and a cozy gas fireplace as the focal point of the main living area. The chefs kitchen includes soft-close cabinetry, quartz countertops, and stylish modern finishes. The spacious first-floor primary suite is designed as a private retreat with a walk-in closet and a luxurious en-suite bath featuring dual vanities and a large tiled shower. The second floor features two additional bedrooms, each offering a walk-in closet, a spacious loft ideal for a second living area, home office, or playroom, and a conveniently located full hall bathroom. Outdoor living includes a patio perfect for relaxing , while the attached two-car garage with alley access adds convenience and curb appeal. Located on a quiet street within a charming, walkable neighborhood, homeowners will enjoy close proximity to downtown Milton's shops, restaurants, theater, parks, the Broadkill River, and boat ramp/marina. Don't miss the opportunity to own a brand-new home in one of Milton's most sought-after communities.
Full Property Details
Full Property Details for 214 Chandler St
General
- Rent: $2,800
- HOA FEE: $67/month
- HOA FEE FREQ.: Annually
- Status: Active
- Type: Single Family
- Source: BrightMLSMidAtlantic
- MLS ID: DESU2119174
- Updated: 8/26/2026
- Added to Site: 1 day(s) ago
Rental Information
- Max. Lease (Mths): 24
- Min. Lease (Mths): 12
Interior
- Rooms/Areas: Living Room, Primary Bedroom, Bedroom 2, Bedroom 3, Kitchen, Breakfast Room, Laundry
Rooms
Bathrooms
- Total Bathrooms: 2
- Full Bathrooms: 2
- Upper Floor Baths: 1
- Upper - Full Baths: 1
- Main Floor Baths: 1
- Main - Full Baths: 1
Bedrooms
- Total Bedrooms: 3
- Bedrooms Upper: 2
- Bedrooms Main & Up: 1
Other Rooms
- Laundry: Main Floor
Parking
- Garage: Yes
- Garage Spaces: 2
- Total Spaces: 2
- Parking Type: Attached Garage
- Garage Description: Garage - Rear Entry
Location
- Area: Broadkill Hundred (31003)
- County: SUSSEX
- Subdivision: PRESERVE ON THE BROADKILL
- Driving Directions: Please use GPS
School Information
- School District: Cape Henlopen
- High School: Cape Henlopen
Community
- Association: Yes
- Assoc. Name: PRESERVE ON THE BROADKILL
- Pets Allowed: Yes
- Pets: Breed Restrictions, Case by Case Basis, Number Limit
Heating & Cooling
- Central air: Yes
- Cooling Type: Central A/C
- Cooling Fuel: Electric
- Heating Type: Heat Pump - Electric BackUp
- Heating Fuel: Electric
- Water Heater: Electric
Utilities
- Sewer: Other
- Water: Public Hook-up Available
- Dist. to Water: 100 Blocks
Structural Information
- Architectural Style: Contemporary, Coastal
- Structure Type: Twin/Semi-Detached
- Construction: Vinyl Siding
- Foundation: Crawl Space
- Stories Description: Main, Upper 1
- Square Feet: 2,605
- Sq. Ft. Source: Estimated
- Living Area: 2,605 Sq. Ft.
- Finished Above Grnd: 2,605 Sq. Ft.
- Year Built: 2026
- Year Built Source: Estimated
- Property Condition: Excellent
Lot Features
- Lot Size (Acres): 0.28
- Lot Size (Sq. Ft.): 12,000
- Lot Size Source: Estimated
- Street/Road Desc.: Black Top
- Zoning: R2
Water Features
- Navigable Water: Yes
- Water Access: Yes
- Water Access Desc: Canoe/Kayak, Boat - Powered
- Water Front Type: River
Financial Considerations
- Price Per Sq. Ft.: $1.07
- Association Fee: $800
- Assoc Fee Freq.: Annually
- Security Deposit: $2,800
- Pet Deposit: $2,800
- Tenant Pays: Utilities - All
Disclosures and Reports
- Ownership: Other
- Exclusions: washer and dryer
Listed by Welcome Home Realty, James Gilbert
Schools
Schools serving 214 Chandler St
School District:Cape Henlopen School District
| Name | Grades | Distance |
|---|---|---|
H. O. Brittingham Elementary School 402 Mulberry Street, Milton, DE 19968 | PK-5 | 0.5 mi |
Mariner Middle School 16391 Harbeson Road, Milton, DE 19968 | 5-8 | 1.1 mi |
Cape Henlopen High School 1250 Kings Highway, Lewes, DE 19958 | 8-12 | 8.6 mi |
Disclaimer:
School attendance boundaries provided by ATTOM Data Solutions and are for reference only. Contact the school directly to verify enrollment eligibility.
Price History for 214 Chandler St
Date
Details
Price
Change
Source
8/26/2026
Listed
$2,800
—
MLS
Disclaimer: Historical sales information is derived from public records provided by the county offices. Information is not guaranteed and should be independently verified.

214 Chandler Street, Milton, DE 19968 (MLS# DESU2119174) is a Single Family property with 3 bedrooms and 2 full bathrooms. 214 Chandler Street is currently listed for rent at $2,800 and was received on August 26, 2026. Want to learn more about 214 Chandler Street? Do you have questions about finding other real estate for sale or rent in Milton? You can browse all Milton rentals or contact a Coldwell Banker agent to request more information.