![[Address not provided], Milford, DE 19963 - Photo 2](https://m1.cbhomes.com/p/343/DESU2114204/F422bF9Eb62544F/pds23tp.webp)
![[Address not provided], Milford, DE 19963 - Photo 3](https://m.cbhomes.com/p/343/DESU2114204/b9B865c91B50493/pds23tp.webp)
![[Address not provided], Milford, DE 19963 - Photo 4](https://m1.cbhomes.com/p/343/DESU2114204/aE52Aca33eA744c/pds23tp.webp)
![[Address not provided], Milford, DE 19963 - Photo 5](https://m.cbhomes.com/p/343/DESU2114204/20E3D4f1f73844e/pds23tp.webp)
![[Address not provided], Milford, DE 19963 - Photo 6](https://m1.cbhomes.com/p/343/DESU2114204/85d2f232d739486/pds23tp.webp)
![[Address not provided], Milford, DE 19963 - Photo 7](https://m.cbhomes.com/p/343/DESU2114204/EEf08c48c090492/pds23tp.webp)
![[Address not provided], Milford, DE 19963 - Photo 8](https://m1.cbhomes.com/p/343/DESU2114204/632e9d320Cb0493/pds23tp.webp)
![[Address not provided], Milford, DE 19963 - Photo 9](https://m.cbhomes.com/p/343/DESU2114204/93595e7F3909426/pds23tp.webp)
![[Address not provided], Milford, DE 19963 - Photo 10](https://m1.cbhomes.com/p/343/DESU2114204/89d78C0eE06B498/pds23tp.webp)
![[Address not provided], Milford, DE 19963 - Photo 11](https://m.cbhomes.com/p/343/DESU2114204/20D6E4631C574A3/pds23tp.webp)
![[Address not provided], Milford, DE 19963 - Photo 12](https://m1.cbhomes.com/p/343/DESU2114204/8D7A759aC1CF4c8/pds23tp.webp)
![[Address not provided], Milford, DE 19963 - Photo 13](https://m.cbhomes.com/p/343/DESU2114204/388bC11CDdCF476/pds23tp.webp)
![[Address not provided], Milford, DE 19963 - Photo 14](https://m1.cbhomes.com/p/343/DESU2114204/883686ece3ec440/pds23tp.webp)
![[Address not provided], Milford, DE 19963 - Photo 15](https://m.cbhomes.com/p/343/DESU2114204/C38053f2937943E/pds23tp.webp)
![[Address not provided], Milford, DE 19963 - Photo 16](https://m1.cbhomes.com/p/343/DESU2114204/8EA59028E5ee476/pds23tp.webp)
![[Address not provided], Milford, DE 19963 - Photo 17](https://m.cbhomes.com/p/343/DESU2114204/bf10A794082b473/pds23tp.webp)


Date
Details
Price
Change
Source
6/29/2026
Listed
$2,100
—
MLS
Disclaimer: Historical sales information is derived from public records provided by the county offices. Information is not guaranteed and should be independently verified.

This is a carousel with tiles that activate property listing cards. Use the previous and next buttons to navigate.
![[Address not provided], Milford, DE 19963 - Photo 1](https://m1.cbhomes.com/p/343/DESU2114204/3BcA316a90934E0/pds23tp.webp)
$2,100
This is a carousel with tiles that activate property listing cards. Use the previous and next buttons to navigate.
Listed by 360 Property Solutions, GRAVES CAREY Jr.
This is a carousel with tiles that activate property listing cards. Use the previous and next buttons to navigate.
This is a carousel with tiles that activate property listing cards. Use the previous and next buttons to navigate.

This is a carousel with tiles that activate property listing cards. Use the previous and next buttons to navigate.
This is a carousel with tiles that activate property listing cards. Use the previous and next buttons to navigate.
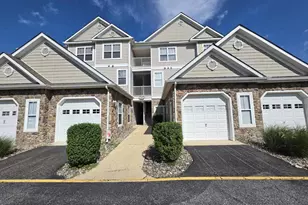
MLS# DESU2114204, Milford, DE 19963 (MLS# DESU2114204) is a Condo property with 3 bedrooms and 2 full bathrooms. MLS# DESU2114204 is currently listed for rent at $2,100 and was received on June 29, 2026. Want to learn more about MLS# DESU2114204? Do you have questions about finding other real estate for sale or rent in Milford? You can browse all Milford rentals or contact a Coldwell Banker agent to request more information.