![[Address not provided], Milton, DE 19968 - Photo 2](https://m1.cbhomes.com/p/343/DESU2120876/d09AFD875AA24Fc/pds23tp.webp)
![[Address not provided], Milton, DE 19968 - Photo 3](https://m.cbhomes.com/p/343/DESU2120876/a73327FF6612402/pds23tp.webp)
![[Address not provided], Milton, DE 19968 - Photo 4](https://m1.cbhomes.com/p/343/DESU2120876/92c3F92ec9Ed481/pds23tp.webp)
![[Address not provided], Milton, DE 19968 - Photo 5](https://m.cbhomes.com/p/343/DESU2120876/d862b49e95bD495/pds23tp.webp)
![[Address not provided], Milton, DE 19968 - Photo 6](https://m1.cbhomes.com/p/343/DESU2120876/1fc6A14cebE14C3/pds23tp.webp)
![[Address not provided], Milton, DE 19968 - Photo 7](https://m.cbhomes.com/p/343/DESU2120876/6BEc188D712B483/pds23tp.webp)
![[Address not provided], Milton, DE 19968 - Photo 8](https://m1.cbhomes.com/p/343/DESU2120876/2193e17e6dE14d4/pds23tp.webp)
![[Address not provided], Milton, DE 19968 - Photo 9](https://m.cbhomes.com/p/343/DESU2120876/1856435c8494478/pds23tp.webp)
![[Address not provided], Milton, DE 19968 - Photo 10](https://m1.cbhomes.com/p/343/DESU2120876/4f2d1786D95D4b7/pds23tp.webp)
![[Address not provided], Milton, DE 19968 - Photo 11](https://m.cbhomes.com/p/343/DESU2120876/9F7B37a489f94dE/pds23tp.webp)
![[Address not provided], Milton, DE 19968 - Photo 12](https://m1.cbhomes.com/p/343/DESU2120876/D47075229d6b433/pds23tp.webp)
![[Address not provided], Milton, DE 19968 - Photo 13](https://m.cbhomes.com/p/343/DESU2120876/bff2E536544B4a2/pds23tp.webp)
![[Address not provided], Milton, DE 19968 - Photo 14](https://m1.cbhomes.com/p/343/DESU2120876/E2ea05A1aeF34a3/pds23tp.webp)
![[Address not provided], Milton, DE 19968 - Photo 15](https://m.cbhomes.com/p/343/DESU2120876/Ef5E6F80c1d647A/pds23tp.webp)
![[Address not provided], Milton, DE 19968 - Photo 16](https://m1.cbhomes.com/p/343/DESU2120876/d261eB16D14B4b1/pds23tp.webp)
![[Address not provided], Milton, DE 19968 - Photo 17](https://m.cbhomes.com/p/343/DESU2120876/368aB5CE24b447f/pds23tp.webp)
![[Address not provided], Milton, DE 19968 - Photo 18](https://m1.cbhomes.com/p/343/DESU2120876/551C9e151092463/pds23tp.webp)
![[Address not provided], Milton, DE 19968 - Photo 19](https://m.cbhomes.com/p/343/DESU2120876/4E50593028AB4a8/pds23tp.webp)
![[Address not provided], Milton, DE 19968 - Photo 20](https://m1.cbhomes.com/p/343/DESU2120876/A26D262e95474ed/pds23tp.webp)
![[Address not provided], Milton, DE 19968 - Photo 21](https://m.cbhomes.com/p/343/DESU2120876/59C95F2D4EB942C/pds23tp.webp)
![[Address not provided], Milton, DE 19968 - Photo 22](https://m1.cbhomes.com/p/343/DESU2120876/0CEAcbE53238461/pds23tp.webp)
![[Address not provided], Milton, DE 19968 - Photo 23](https://m.cbhomes.com/p/343/DESU2120876/6f742f49af0D41b/pds23tp.webp)
![[Address not provided], Milton, DE 19968 - Photo 24](https://m1.cbhomes.com/p/343/DESU2120876/6C41F8eb0133475/pds23tp.webp)
![[Address not provided], Milton, DE 19968 - Photo 25](https://m.cbhomes.com/p/343/DESU2120876/458CDE45Dd13427/pds23tp.webp)
![[Address not provided], Milton, DE 19968 - Photo 26](https://m1.cbhomes.com/p/343/DESU2120876/b62B9B50B4F848d/pds23tp.webp)
![[Address not provided], Milton, DE 19968 - Photo 27](https://m.cbhomes.com/p/343/DESU2120876/cda8d8d8670c4f1/pds23tp.webp)
![[Address not provided], Milton, DE 19968 - Photo 28](https://m1.cbhomes.com/p/343/DESU2120876/6d172c585c3b4F0/pds23tp.webp)
![[Address not provided], Milton, DE 19968 - Photo 29](https://m.cbhomes.com/p/343/DESU2120876/33F7783844a14b6/pds23tp.webp)
![[Address not provided], Milton, DE 19968 - Photo 30](https://m1.cbhomes.com/p/343/DESU2120876/C7968eaed7Bb4B9/pds23tp.webp)
![[Address not provided], Milton, DE 19968 - Photo 31](https://m.cbhomes.com/p/343/DESU2120876/3E4BfC8fFFC1462/pds23tp.webp)
![[Address not provided], Milton, DE 19968 - Photo 32](https://m1.cbhomes.com/p/343/DESU2120876/C4c8f180c17146a/pds23tp.webp)
![[Address not provided], Milton, DE 19968 - Photo 33](https://m.cbhomes.com/p/343/DESU2120876/0dc8D90279714cc/pds23tp.webp)
![[Address not provided], Milton, DE 19968 - Photo 34](https://m1.cbhomes.com/p/343/DESU2120876/15EC20AC39cd437/pds23tp.webp)
![[Address not provided], Milton, DE 19968 - Photo 35](https://m.cbhomes.com/p/343/DESU2120876/545fd7809a10461/pds23tp.webp)
![[Address not provided], Milton, DE 19968 - Photo 36](https://m1.cbhomes.com/p/343/DESU2120876/C7f517657FF44cf/pds23tp.webp)


Date
Details
Price
Change
Source
10/13/2026
Listed
$429,000
—
MLS
Disclaimer: Historical sales information is derived from public records provided by the county offices. Information is not guaranteed and should be independently verified.

This is a carousel with tiles that activate property listing cards. Use the previous and next buttons to navigate.
![[Address not provided], Milton, DE 19968 - Photo 1](https://m1.cbhomes.com/p/343/DESU2120876/9c0C3D6199cD44d/pds23tp.webp)
$429,000 Just Listed
This is a carousel with tiles that activate property listing cards. Use the previous and next buttons to navigate.
Listed by Compass, Dustin Oldfather and Compass, Clifford K McCall
Dustin Oldfather
Compass
Clifford K McCall
Compass
Listing Office Email: ashley.hess@compass.com

 NMLS#: 1598647
This is a carousel with tiles that activate property listing cards. Use the previous and next buttons to navigate.

This is a carousel with tiles that activate property listing cards. Use the previous and next buttons to navigate.
This is a carousel with tiles that activate property listing cards. Use the previous and next buttons to navigate.
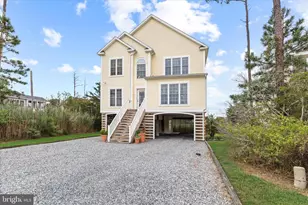
MLS# DESU2120876, Milton, DE 19968 (MLS# DESU2120876) is a Single Family property with 4 bedrooms and 2 full bathrooms. MLS# DESU2120876 is currently listed for $429,000 and was received on October 13, 2026. Want to learn more about MLS# DESU2120876? Do you have questions about finding other Single Family real estate for sale in Milton? You can browse all Milton real estate or contact a Coldwell Banker agent to request more information.