This is a carousel with tiles that activate property listing cards. Use the previous and next buttons to navigate.
1/1
$620,000
This is a carousel with tiles that activate property listing cards. Use the previous and next buttons to navigate.
1/1
Property Description
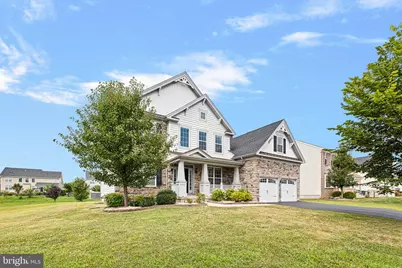
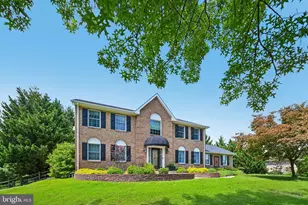
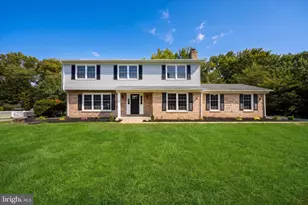
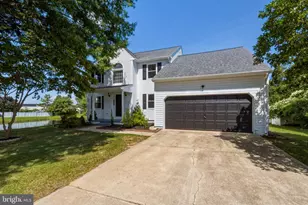
Welcome to this exquisite 6 bedroom, 4 bathroom home located in the popular High Pointe at St. Georges! Stepping inside, you are welcomed by gleaming hardwood floors in the Foyer. The formal dining room, is located to the left upon entry, creating a bright and inviting space. The expansive two story family room is perfect for gatherings, featuring a natural gas fireplace for warmth and ambiance. The well-appointed kitchen boasts, gleaming hardwood flooring, granite countertops, a center island, stainless steel appliances, walk in pantry and ample cabinetry for storage. The morning room is ideal for sunny suite. Don't miss the additional bedrooms/office, laundry room and full bathroom on this level! Upstairs, the primary bedroom awaits with double doors, a spacious walk-in closet and a sitting room. The luxurious full bathroom is complete with a stand-up shower, soaking tub, double sinks, and tile flooring. The three additional bedrooms share a hallway full bathroom with a double sink vanity and tile flooring. In the basement, there is a full bathroom, additional living space and plenty of storage. The generous 0.27-acre lot backing up to open space offers a peaceful setting. As a resident of this community you can enjoy a clubhouse, pool, fitness center, and walking trails, providing endless opportunities for leisure and relaxation. With its convenient location, desirable community amenities, and charming features, this home is a must-see. Schedule your tour today!
Full Property Details
Full Property Details for 1119 Casey Dr
General
- Sold For: $620,000
- HOA FEE: $110/month
- Taxes: $4,522 (2024)
- Status: Closed
- Type: Single Family
- Source: BrightMLSPhilly
- MLS ID: DENC2096422
- Added to Site: 212 day(s) ago
Interior
- Fireplace: Yes
- Number of Fireplaces: 1
Rooms
Bathrooms
- Total Bathrooms: 4
- Full Bathrooms: 4
- Upper Floor Baths: 2
- Upper - Full Baths: 2
- Main Floor Baths: 1
- Main - Full Baths: 1
- Lower Floor Baths: 1
- Lower - Full Baths: 1
Bedrooms
- Total Bedrooms: 6
- Bedrooms Upper: 4
- Bedrooms Main & Up: 2
Additional Information
- Shared Pool: Yes
- Pool: Yes
Parking
- Garage: Yes
- Garage Spaces: 2
- Total Spaces: 2
- Parking Type: Attached Garage, Driveway
- Garage Description: Built In, Garage - Front Entry
Location
- Area: New Castle/Red Lion/Del.City (30904)
- County: NEW CASTLE
- Subdivision: HIGH POINTE AT ST GE
- Driving Directions: Use GPS
School Information
- School District: Colonial
Community
- Association: Yes
Heating & Cooling
- Central air: Yes
- Cooling Type: Central A/C
- Cooling Fuel: Electric
- Heating Type: 90% Forced Air
- Heating Fuel: Natural Gas
- Water Heater: Natural Gas
Utilities
- Sewer: Public Sewer
- Water: Public
Structural Information
- Architectural Style: Colonial
- Structure Type: Detached
- Construction: Vinyl Siding, Stone
- Basement: Yes
- Basement Desc.: Fully Finished
- Foundation: Concrete Perimeter
- Stories Description: Lower 1, Main, Upper 1
- Square Feet: 3,900
- Sq. Ft. Source: Estimated
- Living Area: 3,900 Sq. Ft.
- Finished Above Grnd: 3,900 Sq. Ft.
- Year Built: 2018
- Year Built Source: Estimated
Unit Information
Unit 1
- Bathrooms-Lower: 1
Lot Features
- Lot Size (Acres): 0.27
- Lot Size (Sq. Ft.): 11,761
- Lot Size Source: Estimated
- Zoning: S
Financial Considerations
- Price Per Sq. Ft.: $174.36
- Association Fee: $110
- Assoc Fee Freq.: Monthly
- Assessment Year: 2024
- School Tax: $3,356
- City/TownTax Freq: Annually
- County Tax: $1,165
- County Tax Freq: Annually
- Tax w/Assessment: $144,700
- Tax Amount: $4,522
- Tax Year: 2024
- Terms: Standard Sale
Disclosures and Reports
- Ownership: Fee Simple
- Lot Number: 35
Listed by Crown Homes Real Estate, Corey J Harris and Crown Homes Real Estate, Craig Harris
Sold by Crown Homes Real Estate, Melvin Sarpey

Get Pre-Approved Today
Schools
Schools serving 1119 Casey Dr
School District:Colonial School District, Delaware City, DE
| Name | Grades | Distance |
|---|---|---|
Southern Elementary School 795 Cox Neck Road, New Castle, DE 19720 | K-5 | 1.8 mi |
Bedford (Gunning) Middle School 801 Cox Neck Road, New Castle, DE 19720 | 6-8 | 1.6 mi |
Penn (William) High School 713 East Basin Road, New Castle, DE 19720 | 9-12 | 8.4 mi |
Disclaimer:
School attendance boundaries provided by ATTOM Data Solutions and are for reference only. Contact the school directly to verify enrollment eligibility.
Price & Sales History for 1119 Casey Dr
Date
Details
Price
Change
Source
7/22/2026
Sold
$620,000
-8.82%
MLS
5/28/2026
Price Reduced
$680,000
-4.23%
MLS
4/01/2026
Price Reduced
$710,000
-2.07%
MLS
2/27/2026
Price Reduced
$725,000
-0.68%
MLS
1/29/2026
Listed
$730,000
—
MLS
Disclaimer: Historical sales information is derived from public records provided by the county offices. Information is not guaranteed and should be independently verified.
1119 Casey Drive, New Castle, DE 19720 (MLS# DENC2096422) is a Single Family property that was sold at $620,000 on July 22, 2026. Want to learn more about 1119 Casey Drive? Do you have questions about finding other Single Family real estate for sale in New Castle? You can browse all New Castle real estate or contact a Coldwell Banker agent to request more information.