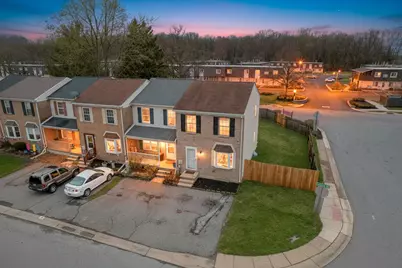
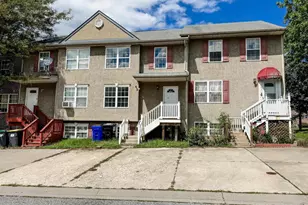
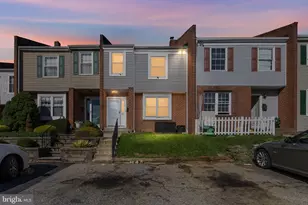
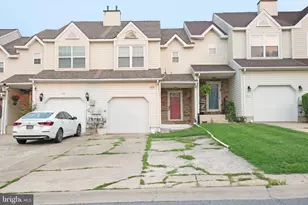
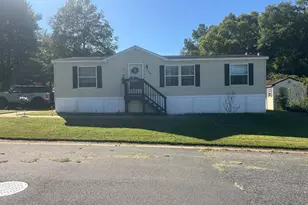
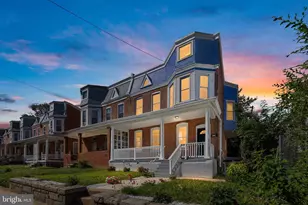
Full Property Details for 34 Shetland Way
General
- Sold For: $290,000
- HOA FEE: $6/month
- HOA FEE FREQ.: Annually
- Taxes: $1,745 (2025)
- Status: Closed
- Type: Townhouse
- Source: BrightMLSPhilly
- MLS ID: DENC2100398
- Added to Site: 198 day(s) ago
Interior
- Number of Rooms: 9
- Rooms/Areas: Living Room, Dining Room, Bedroom 2, Kitchen, Basement, Bedroom 1, Laundry, Bathroom 1, Half Bath
- Appliances: Built-In Microwave, Dishwasher, Disposal, Dryer, Microwave, Refrigerator, Washer
- Flooring: Carpet, Ceramic Tile
Rooms
- Total Bathrooms: 2
- Full Bathrooms: 1
- Half Bathrooms: 1
- Upper Floor Baths: 1
- Upper - Full Baths: 1
- Main Floor Baths: 1
- Main - 1/2 Baths: 1
- Total Bedrooms: 2
- Bedrooms Upper: 2
Additional Information
- Security/Safety: Exterior Cameras
Exterior
- Porch/Patio/Deck: Patio(s)
Parking
Location
- Area: New Castle/Red Lion/Del.City (30904)
- County: NEW CASTLE
- Subdivision: EDINBURGH VILLAGE
- Driving Directions: From Route 1 North or South: Take Exit for Route 273 (Christiana Rd) toward New Castle. Continue on Route 273, then turn onto Edinburgh Drive. Follow to Angus Drive, then turn left onto Shetland Way. Property is located on the left. From I-95: Take Exit 3 (Route 273 West) toward Newark/New Castle. Follow Route 273 westbound, then turn onto Edinburgh Drive, left onto Angus Drive, and proceed to Shetland Way.
- City Limits: Yes
School Information
- School District: Colonial
Community
- Association: Yes
- Pets Allowed: Yes
- Pets: No Pet Restrictions
Heating & Cooling
- Central air: Yes
- Cooling Type: Central A/C
- Cooling Fuel: Electric
- Heating Type: Heat Pump(s)
- Heating Fuel: Electric
- Water Heater: Electric
Utilities
- Sewer: Public Sewer
- Water: Public
- Utility Description: Cable TV
Structural Information
- Architectural Style: Traditional
- Structure Type: Interior Row/Townhouse
- Construction: Brick, Brick Front, Vinyl Siding
- Basement: Yes
- Basement Desc.: Fully Finished
- Foundation: Permanent
- Roof: Architectural Shingle
- Entry Floor Number: 1
- Stories Description: Lower 1, Main, Upper 1
- Square Feet: 1,690
- Sq. Ft. Source: Estimated
- Living Area: 1,540 Sq. Ft.
- Finished Above Grnd: 1,000 Sq. Ft.
- Finished Below Grnd: 540 Sq. Ft.
- Basement Finished: 90%
- Year Built: 1989
- Year Built Source: Estimated
Additional Structures
Lot Features
- Lot Size (Acres): 0.09
- Lot Size (Sq. Ft.): 3,920
- Lot Size Source: Estimated
- Lot Dimensions: 37.60 x 94.00
- Zoning: NCTH
- Lot Description: Corner, Level, Private, Rear Yard, SideYard(s)
- Fencing (Description): Board, Privacy, Wood
Financial Considerations
- Price Per Sq. Ft.: $279.5
- Association Fee: $72
- Assoc Fee Freq.: Annually
- Assessment Year: 2025
- School Tax: $1,331
- City/TownTax Freq: Annually
- County Tax: $350
- County Tax Freq: Annually
- Tax w/Assessment: $222,000
- Tax Amount: $1,745
- Tax Year: 2025
- Terms: Standard Sale
- Tax Total Finished Sq. Ft.: 1000
Disclosures and Reports
- Ownership: Fee Simple
- Inclusions: Appliances in as-is condition, security equipment,
- Lot Number: 468
Listed by Long & Foster Real Estate, Inc., Joshua Hutchinson
Sold by Fowler and Co, Brianna Gibbs