Full Property Details for 803 Sylvia Way
General
- Sold For: $665,000
- HOA FEE: $27/month
- HOA FEE FREQ.: Annually
- Taxes: $4,279 (2025)
- Status: Closed
- Type: Single Family
- Source: BrightMLSPhilly
- MLS ID: DENC2102122
- Added to Site: 136 day(s) ago
Interior
- Interior Features: Attic, Bathroom - Soaking Tub, Bathroom - Walk-In Shower, Carpet, Ceiling Fan(s), Chair Railings, Crown Moldings, Floor Plan - Open, Formal/Separate Dining Room, Kitchen - Island, Pantry, Primary Bath(s), Recessed Lighting, Upgraded Countertops, Walk-in Closet(s), Water Treat System, Wet/Dry Bar, Window Treatments, Wood Floors, Entry Level Bedroom, Family Room Off Kitchen, Kitchen - Gourmet
- Appliances: Built-In Microwave, Built-In Range, Dishwasher, Dryer - Electric, Icemaker, Oven - Double, Oven - Self Cleaning, Refrigerator, Stainless Steel Appliances, Washer, Water Conditioner - Owned, Water Heater - High-Efficiency
- Furnished: Yes
Rooms
- Total Bathrooms: 4
- Full Bathrooms: 3
- Half Bathrooms: 1
- Upper Floor Baths: 1
- Upper - Full Baths: 1
- Main Floor Baths: 2
- Main - Full Baths: 1
- Main - 1/2 Baths: 1
- Lower Floor Baths: 1
- Lower - Full Baths: 1
- Total Bedrooms: 3
- Bedrooms Upper: 2
- Bedrooms Main & Up: 1
Additional Information
- Security/Safety: Carbon Monoxide Detector(s), Motion Detectors, Surveillance Sys
Exterior
- Exterior Features: Flood Lights, Play Area, Secure Storage
- Porch/Patio/Deck: Deck(s), Porch(es)
Parking
- Garage: Yes
- Garage Spaces: 2
- Total Spaces: 8
- Parking Features: Asphalt Driveway, Paved Driveway, Paved Parking, Private
- Parking Type: Attached Garage, Driveway, On Street
- Garage Description: Built In, Garage - Side Entry, Garage Door Opener, Inside Access
Location
- Area: New Castle/Red Lion/Del.City (30904)
- County: NEW CASTLE
- Subdivision: ST GEORGES CROSSING
- Driving Directions: Rt 13 to Cox Neck Road, Left into St Georges Crossing Commuity, right on to Sylvia Way.
School Information
- School District: Colonial
- Elementary School: Southern
- Middle School: Gunning Bedford
- High School: William Penn
Community
Heating & Cooling
- Central air: Yes
- Cooling Type: Central A/C
- Cooling Fuel: Electric
- Heating Type: Forced Air
- Heating Fuel: Natural Gas
- Water Heater: Natural Gas
Utilities
- Sewer: Approved System, On Site Septic
- Water: Public
Structural Information
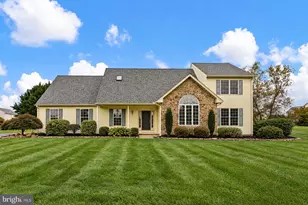
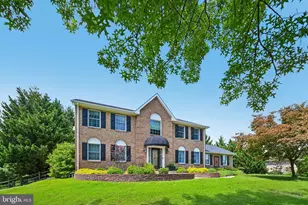
- Architectural Style: Colonial
- Structure Type: Detached
- Construction: Vinyl Siding, Aluminum Siding
- Basement: Yes
- Basement Entrance: Yes
- Basement Desc.: Daylight, Full, Fully Finished, Heated, Outside Entrance, Side Entrance, Windows, Full
- Foundation: Active Radon Mitigation, Concrete Perimeter
- Windows: Double Pane, Energy Efficient, Sliding, Vinyl Clad
- Stories Description: Lower 1, Main, Upper 1
- Square Feet: 3,225
- Sq. Ft. Source: Assessor
- Living Area: 3,225 Sq. Ft.
- Finished Above Grnd: 3,225 Sq. Ft.
- Year Built: 2011
- Year Built Source: Assessor
Unit Information
Additional Structures
Lot Features
- Property View: Garden/Lawn, Panoramic, Street
- Lot Size (Acres): 0.75
- Lot Size (Sq. Ft.): 32,670
- Lot Size Source: Assessor
- Lot Dimensions: 182.00 x 220.00
- Street/Road Desc.: Access - On Grade, Black Top
- Zoning: S
- Lot Description: Front Yard, Landscaping, Level, Partly Wooded, Rear Yard, SideYard(s), Sloping, Year Round Access
Financial Considerations
- Price Per Sq. Ft.: $217.05
- Association Fee: $320
- Assoc Fee Freq.: Annually
- Assessment Year: 2025
- School Tax: $3,255
- City/TownTax Freq: Annually
- County Tax: $856
- County Tax Freq: Annually
- Tax w/Assessment: $543,100
- Tax Amount: $4,279
- Tax Year: 2025
- Terms: Standard Sale
- Tax Total Finished Sq. Ft.: 3225
Disclosures and Reports
- Ownership: Fee Simple
- Exclusions: Theater Equipment
- Inclusions: Appliances/ Washer -Dryer/Electric FP Heater(2)
- Lot Number: 1
Listed by Epique Realty, Samuel B Elzie Jr. and Epique Realty, Edith T. Elzie
Sold by Patterson-Schwartz-Hockessin, Rhonda L Smith








![[Address not provided], Wilmington, DE 19805 - Photo 1](https://m1.cbhomes.com/p/339/DENC2111436/d141a85b69934b4/s23cc.webp)