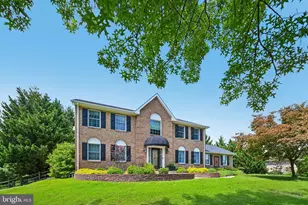
This is a carousel with tiles that activate property listing cards. Use the previous and next buttons to navigate.
1/1
$342,500
This is a carousel with tiles that activate property listing cards. Use the previous and next buttons to navigate.
1/1
Property Description
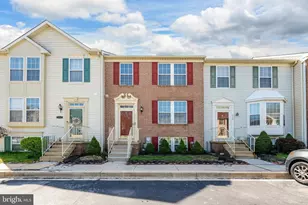
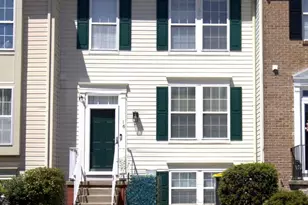
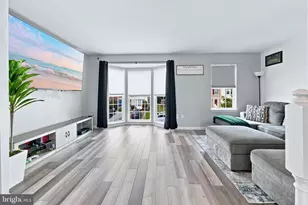
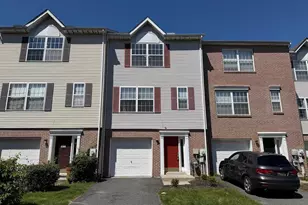
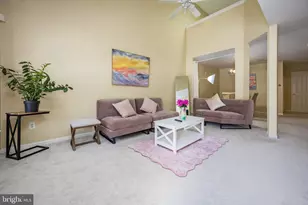
Tucked away on one of the quietest streets, in the rear of the neighborhood, and backing to woods and a small pond, this townhouse has everything you want! The desirable location of Perch Creek is just minutes from shopping, restaurants, movie theater, YMCA, Glasgow Park including playgrounds, dog parks, tennis courts, walking trail, basketball courts and much more! The welcoming foyer opens up to the spacious first floor living room which enjoys natural sunlight from the large front windows. The kitchen features a dining area, separate island, updated refrigerator, stove, dishwasher, along with extra counter and cabinet space. The recently replaced sliding glass door off of the kitchen leads directly onto the deck overlooking the private back yard. With the natural wooded setting behind this property the back deck and yard offer the perfect place to entertain or just relax. The finished basement has a built-in bar and is great for entertaining as well. There is also a large family room, laundry room and storage area in the lower level. The upper lever features the owner's suite with private bathroom and walk-in closet as well as two additional bedrooms and a full hall bath. There is space for all of your needs at this wonderful property. Call now to schedule your private tour of this home.
Full Property Details
Full Property Details for 111 Abelia Dr
General
- Sold For: $342,500
- HOA FEE: $40/month
- HOA FEE FREQ.: Annually
- Taxes: $2,867 (2025)
- Status: Closed
- Type: Townhouse
- Source: BrightMLSPhilly
- MLS ID: DENC2100022
- Added to Site: 102 day(s) ago
Interior
- Rooms/Areas: Living Room, Dining Room, Primary Bedroom, Bedroom 2, Kitchen, Laundry, Recreation Room
Rooms
Bathrooms
- Total Bathrooms: 3
- Full Bathrooms: 2
- Half Bathrooms: 1
- Upper Floor Baths: 2
- Upper - Full Baths: 2
- Main Floor Baths: 1
- Main - 1/2 Baths: 1
Bedrooms
- Total Bedrooms: 3
- Bedrooms Upper: 3
Exterior
- Exterior Features: Exterior Lighting, Sidewalks, Street Lights
- Porch/Patio/Deck: Deck(s), Patio(s)
Parking
- Parking Type: Off Street
Location
- Area: Newark/Glasgow (30905)
- County: NEW CASTLE
- Subdivision: PERCH CREEK
- Cross Streets: Wisteria Drive
- Driving Directions: As per GPS
- Direction Faces: Northeast
School Information
- School District: Christina
- Elementary School: Brader
- Middle School: Gauger-Cobbs
- High School: Glasgow
Community
- Association: Yes
- Assoc. Name: PERCH CREEK MAINTENANCE CORP (ASPEN PROP MGMT.)
- Pets Allowed: Yes
- Pets: No Pet Restrictions
Heating & Cooling
- Central air: Yes
- Cooling Type: Central A/C
- Cooling Fuel: Electric
- Heating Type: 90% Forced Air
- Heating Fuel: Natural Gas
- Water Heater: Natural Gas
Utilities
- Sewer: Public Sewer
- Water: Public
- Utility Description: Cable TV, Electric Available, Natural Gas Available, Sewer Available, Water Available
Structural Information
- Architectural Style: Traditional
- Structure Type: Interior Row/Townhouse
- Construction: Brick, Vinyl Siding, Aluminum Siding
- Basement: Yes
- Basement Desc.: Full
- Foundation: Concrete Perimeter
- Roof: Shingle
- Walls/Ceilings: Dry Wall
- Entry Floor Number: 2
- Stories Description: Main, Upper 1
- Square Feet: 1,250
- Sq. Ft. Source: Assessor
- Living Area: 1,250 Sq. Ft.
- Finished Above Grnd: 1,250 Sq. Ft.
- Year Built: 1995
- Year Built Source: Assessor
- Property Condition: Excellent
Lot Features
- Lot Size (Acres): 0.05
- Lot Size (Sq. Ft.): 2,178
- Lot Size Source: Assessor
- Lot Dimensions: 20.00 x 110.00
- Zoning: NCTH
Financial Considerations
- Price Per Sq. Ft.: $279.2
- Association Fee: $485
- Assoc Fee Freq.: Annually
- Assessment Year: 2025
- School Tax: $2,417
- City/TownTax Freq: Annually
- County Tax: $450
- County Tax Freq: Annually
- Tax w/Assessment: $285,400
- Tax Amount: $2,867
- Tax Year: 2025
- Terms: Standard Sale
Disclosures and Reports
- Ownership: Fee Simple
- Multiple Parcels: Yes
- Exclusions: personal property
- Inclusions: Washer, Dryer and Refrigerator
- Lot Number: 103
Listed by RE/MAX Advantage Realty, Stephen A. Tolmie Sr.
Sold by Century 21 Gold Key Realty, CJ Farris Jones

Get Pre-Approved Today
Schools
Schools serving 111 Abelia Dr
School District:Christina School District
| Name | Grades | Distance |
|---|---|---|
Brader (Henry M.) Elementary School 350 Four Seasons Parkway, Newark, DE 19702 | PK-5 | 1.9 mi |
Gauger-Cobbs Middle School 50 Gender Road, Newark, DE 19713 | 6-8 | 4.8 mi |
Glasgow High School 1901 South College Avenue, Newark, DE 19702 | 9-12 | 2.4 mi |
Disclaimer:
School attendance boundaries provided by ATTOM Data Solutions and are for reference only. Contact the school directly to verify enrollment eligibility.
Price & Sales History for 111 Abelia Dr
Date
Details
Price
Change
Source
6/01/2026
Sold
$342,500
-1.86%
MLS
4/03/2026
Listed
$349,000
—
MLS
Disclaimer: Historical sales information is derived from public records provided by the county offices. Information is not guaranteed and should be independently verified.
111 Abelia Drive, Newark, DE 19702 (MLS# DENC2100022) is a Townhouse property that was sold at $342,500 on June 01, 2026. Want to learn more about 111 Abelia Drive? Do you have questions about finding other Townhouse real estate for sale in Newark? You can browse all Newark real estate or contact a Coldwell Banker agent to request more information.