This is a carousel with tiles that activate property listing cards. Use the previous and next buttons to navigate.
1/26
$325,000 Sale Pending
This is a carousel with tiles that activate property listing cards. Use the previous and next buttons to navigate.
1/26
Property Description
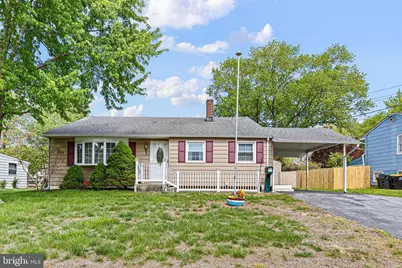
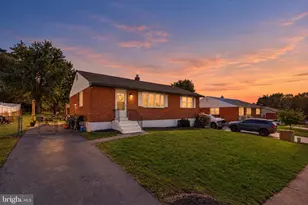
OFFER DEADLINE MONDAY 5/11 AT 12:00PM. Rare opportunity to own a meticulously maintained home that combines structural integrity with endless potential. As you open the front door you are immediately impressed with the open feeling of the cathedral ceilings and a classic bay window that provides the space with natural light. Transition into the roomy kitchen, which has premium granite countertops and abundant storage. The finished lower level adds significant living space. It includes a second family room, full bathroom and laundry, and a flexible bonus room perfectly suited as a fourth bedroom, home office, or gym. Continuing to the rear of the house is the climate-controlled sunroom spanning the entire length of the home; fully heated and cooled, this versatile space provides year-round square footage for entertaining or relaxing. Views of the fenced in backyard and steps down to the rear patio add additional space and privacy to the property. Outside, the property offers a rare setup with a one-car detached garage with an attached workshop in addition to a carport. Move in with the peace of mind that comes from decades of prideful ownership from the original owners and build immediate equity in a prime Delaware location.
Full Property Details
Full Property Details for 12 Granville Ln
General
- Price: $325,000
- HOA FEE: $1/month
- HOA FEE FREQ.: Annually
- Taxes: $1,823 (2025)
- Status: Pending
- Type: Single Family
- Source: BrightMLSPhilly
- MLS ID: DENC2101644
- Updated: 5/12/2026
- Added to Site: 20 day(s) ago
Rooms
Bathrooms
- Total Bathrooms: 2
- Full Bathrooms: 2
- Main Floor Baths: 1
- Main - Full Baths: 1
- Lower Floor Baths: 1
- Lower - Full Baths: 1
Bedrooms
- Total Bedrooms: 3
- Bedrooms Main & Up: 3
Parking
- Garage: Yes
- Garage Spaces: 2
- Carport Spaces: 1
- Total Spaces: 7
- Parking Type: Driveway, On Street, Attached Carport, Detached Garage
- Garage Description: Garage - Front Entry, Oversized, Additional Storage Area
Location
- Area: Newark/Glasgow (30905)
- County: NEW CASTLE
- Subdivision: CHESTNUT HILL ESTATES
- Driving Directions: GPS
School Information
- School District: Christina
- Elementary School: Smith
- Middle School: Kirk
- High School: Christiana
Community
- Association: Yes
- Assoc. Name: CHESTNUT HILL ESTATES CIVIC ASSOCIATION
Heating & Cooling
- Central air: Yes
- Cooling Type: Central A/C
- Cooling Fuel: Electric
- Heating Type: Forced Air
- Heating Fuel: Oil
- Water Heater: Electric
Utilities
- Sewer: Public Sewer
- Water: Public
Structural Information
- Architectural Style: Ranch/Rambler
- Structure Type: Detached
- Construction: Frame, Vinyl Siding
- Basement: Yes
- Basement Desc.: Fully Finished
- Foundation: Block
- Roof: Shingle
- Stories Description: Lower 1, Main
- Square Feet: 1,800
- Sq. Ft. Source: Estimated
- Living Area: 1,800 Sq. Ft.
- Finished Above Grnd: 1,600 Sq. Ft.
- Finished Below Grnd: 200 Sq. Ft.
- Year Built: 1955
- Year Built Source: Assessor
Unit Information
Unit 1
- Bathrooms-Lower: 1
Lot Features
- Lot Size (Acres): 0.21
- Lot Size (Sq. Ft.): 9,147
- Lot Size Source: Assessor
- Lot Dimensions: 74.40 x 130.10
- Zoning: NC6.5
- Fencing (Description): Fully
Financial Considerations
- Price Per Sq. Ft.: $203.12
- Association Fee: $15
- Assoc Fee Freq.: Annually
- Assessment Year: 2025
- School Tax: $1,511
- City/TownTax Freq: Annually
- County Tax: $281
- County Tax Freq: Annually
- Tax w/Assessment: $178,400
- Tax Amount: $1,823
- Tax Year: 2025
- Tax Total Finished Sq. Ft.: 1600
Disclosures and Reports
- Ownership: Fee Simple
- Lot Number: 262
Listed by BHHS Fox & Roach - Hockessin, Chris J Black
Get Pre-Approved Today
Schools
Schools serving 12 Granville Ln
School District:Christina School District
| Name | Grades | Distance |
|---|---|---|
Smith (Jennie E.) Elementary School 142 Brennen Drive, Newark, DE 19713 | PK-5 | 0.3 mi |
Kirk (George V.) Middle School 140 Brennen Drive, Newark, DE 19713 | 6-8 | 0.4 mi |
Christiana High School 190 Salem Church Road, Newark, DE 19713 | 9-12 | 1.3 mi |
Disclaimer:
School attendance boundaries provided by ATTOM Data Solutions and are for reference only. Contact the school directly to verify enrollment eligibility.
Price & Sales History for 12 Granville Ln
Date
Details
Price
Change
Source
5/07/2026
Listed
$325,000
—
MLS
Disclaimer: Historical sales information is derived from public records provided by the county offices. Information is not guaranteed and should be independently verified.
Tax History
Tax History for 12 Granville Ln
Year
Property Taxes
Change
Tax Assessment
Change
2025
$1,012
100%
$351,400
652%
2024
100%
$46,700
—
2023
100%
$46,700
—
2022
100%
$46,700
—
2021
-100%
$46,700
—
2019
$36
-85%
$46,700
—
2017
$236
2%
$46,700
—
2016
$232
-4%
$46,700
—
2019
$242
15%
$46,700
—
2015
$210
—
$46,700
—
2014
$210
5%
$46,700
—
2013
$200
—
$46,700
—
Disclaimer: Historical tax information is derived from public records provided by the county offices. Information is not guaranteed and should be independently verified.
Estimate the Cost
Estimate the Cost for 12 Granville Ln
12 Granville Lane, Newark, DE 19713 (MLS# DENC2101644) is a Single Family property with 3 bedrooms and 2 full bathrooms. 12 Granville Lane is currently listed for $325,000 and was received on May 07, 2026. Want to learn more about 12 Granville Lane? Do you have questions about finding other Single Family real estate for sale in Newark? You can browse all Newark real estate or contact a Coldwell Banker agent to request more information.