This is a carousel with tiles that activate property listing cards. Use the previous and next buttons to navigate.
1/1
$2,199
This is a carousel with tiles that activate property listing cards. Use the previous and next buttons to navigate.
1/1
Property Description
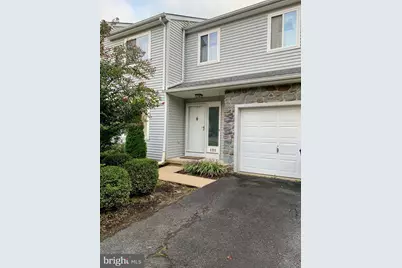
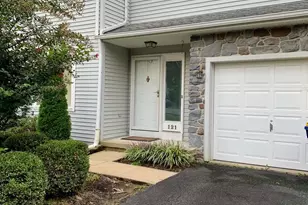
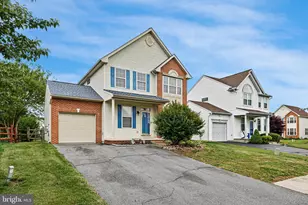
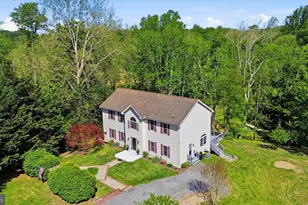
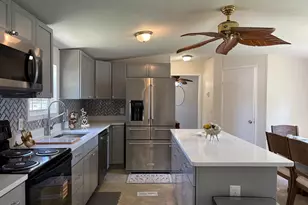
Welcome to Jenney's Run, a townhome community located just one mile from the University of Delaware and less than a mile from Main Street Newark. This 3-bedroom, 2.5-bath home features an open-concept main floor with natural light, a kitchen with stainless steel appliances, a dining area, and a living room that opens to a private deck with wooded views. A half bath is located on the main level. Upstairs includes three bedrooms, including a primary suite with en-suite bath and ample closet space, along with a second full bathroom in the hallway. The unfinished basement offers additional storage and includes a washer and dryer. Additional features include a one-car garage, private driveway, and lawn care included with rent. Conveniently located near the University of Delaware (1 mile), Main Street Newark and Bank of America's Deerfield complex (<1 mile), Deerfield Country Club (2 miles), Christiana Hospital (approx. 10-minute drive), Route 273 (5 minutes), and I-95 (10 minutes). Available as early as December 15th. Property is owned and managed by a Pennsylvania-licensed real estate agent. Note current pictures are from before current resident moved in. Applicants must meet established qualification criteria including but not limited to a strong credit history that is clear of court judgments and past-due debt, positive landlord reference(s) and rental history with no court/eviction proceedings, and stable verifiable income at a minimum of 2.5x monthly rent. Self-employed applicants must provide tax returns and/or P&L statements. Community regulations apply. Renters insurance is required. No smoking is permitted. All utilities are paid by the tenant, including sewer. Lawn care and trash included in rent. Tenant must use floor protectors under all furniture resting on hardwood or non-carpet flooring. Property is managed by RE/MAX Associates. Application fee is $50 per adult and can be found at www.associatespm under Rental Listings. No showings without a completed application.
Full Property Details
Full Property Details for 121 Register Dr
General
- Rent: $2,199
- Status: Closed
- Type: Townhouse
- Source: BrightMLSPhilly
- MLS ID: DENC2092664
- Added to Site: 162 day(s) ago
Rental Information
- Max. Lease (Mths): 12
- Min. Lease (Mths): 12
- Rent Includes: Lawn Service, Trash Removal
Interior
- Number of Rooms: 9
- Rooms/Areas: Living Room, Dining Room, Primary Bedroom, Bedroom 2, Bedroom 3, Kitchen, Bathroom 1, Bathroom 2, Half Bath
Rooms
Bathrooms
- Total Bathrooms: 3
- Full Bathrooms: 2
- Half Bathrooms: 1
- Upper Floor Baths: 2
- Upper - Full Baths: 2
- Main Floor Baths: 1
- Main - 1/2 Baths: 1
Bedrooms
- Total Bedrooms: 3
- Bedrooms Upper: 3
Parking
- Garage: Yes
- Garage Spaces: 1
- Total Spaces: 2
- Parking Features: Asphalt Driveway
- Parking Type: Attached Garage, Driveway
- Garage Description: Garage - Front Entry, Inside Access
Location
- Area: Newark/Glasgow (30905)
- County: NEW CASTLE
- Subdivision: JENNYS RUN
- Driving Directions: Papermill rd to Register Dr
School Information
- School District: Christina
- Elementary School: Downes
- Middle School: Shue-Medill
- High School: Newark
Community
- Association: Yes
- Assoc. Fees Include: Common Area Maintenance
- Pets Allowed: Yes
- Pets: Case by Case Basis
Heating & Cooling
- Central air: Yes
- Cooling Type: Central A/C
- Cooling Fuel: Electric
- Heating Type: Forced Air
- Heating Fuel: Natural Gas
- Water Heater: Natural Gas
Utilities
- Sewer: Public Sewer
- Water: Public
Structural Information
- Architectural Style: Contemporary
- Structure Type: Interior Row/Townhouse
- Construction: Vinyl Siding, Aluminum Siding
- Basement: Yes
- Basement Desc.: Full
- Foundation: Block
- Stories Description: Main, Upper 1
- Square Feet: 1,675
- Sq. Ft. Source: Assessor
- Living Area: 1,675 Sq. Ft.
- Finished Above Grnd: 1,675 Sq. Ft.
- Year Built: 1994
- Year Built Source: Assessor
Lot Features
- Lot Size (Acres): 0.08
- Lot Size (Sq. Ft.): 3,484
- Lot Size Source: Estimated
- Lot Dimensions: 30.00 x 113.70
- Zoning: RES
- Lot Description: Backs to Trees
Financial Considerations
- Price Per Sq. Ft.: $1.31
- Application Fee: $50
- Security Deposit: $2,199
- Owner Pays: Trash Collection
- Tenant Pays: Utilities - All
Disclosures and Reports
- Ownership: Other
Listed by RE/MAX Associates - Newark, Daniel Mawn
Sold by Empower Real Estate, LLC, Tracy Czach

Schools
Schools serving 121 Register Dr
School District:Christina School District
| Name | Grades | Distance |
|---|---|---|
Downes (John R.) Elementary School 220 Casho Mill Road, Newark, DE 19711 | PK-5 | 1.8 mi |
Shue-Medill Middle School 1500 Capitol Trail, Newark, DE 19711 | 6-8 | 2.3 mi |
Newark High School 750 East Delaware Avenue, Newark, DE 19711 | 9-12 | 1.2 mi |
Disclaimer:
School attendance boundaries provided by ATTOM Data Solutions and are for reference only. Contact the school directly to verify enrollment eligibility.
Price History for 121 Register Dr
Date
Details
Price
Change
Source
4/01/2026
Sold
$2,199
—
MLS
2/13/2026
Price Reduced
$2,199
-4.39%
MLS
12/15/2025
Listed
$2,300
—
MLS
Disclaimer: Historical sales information is derived from public records provided by the county offices. Information is not guaranteed and should be independently verified.
121 Register Drive, Newark, DE 19711 (MLS# DENC2092664) is a Townhouse property that was sold at $2,199 on April 01, 2026. Want to learn more about 121 Register Drive? Do you have questions about finding other real estate for sale or rent in Newark? You can browse all Newark rentals or contact a Coldwell Banker agent to request more information.