This is a carousel with tiles that activate property listing cards. Use the previous and next buttons to navigate.
1/20
$2,600
This is a carousel with tiles that activate property listing cards. Use the previous and next buttons to navigate.
1/20
Property Description
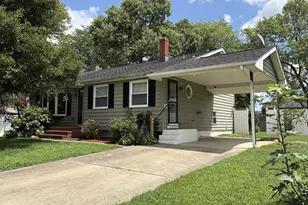
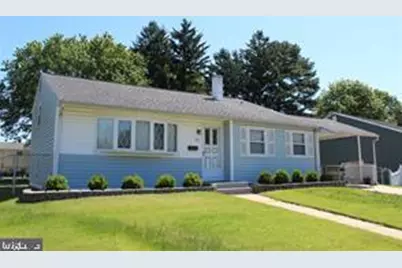
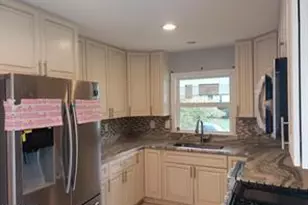
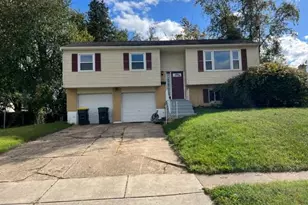
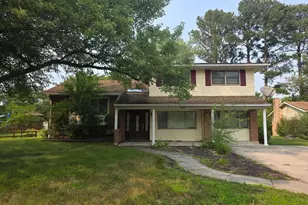
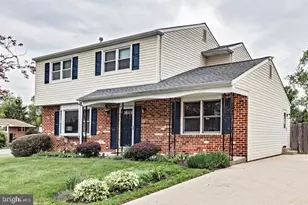
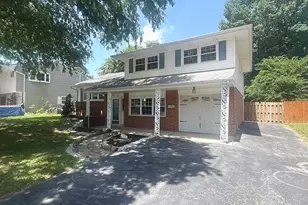
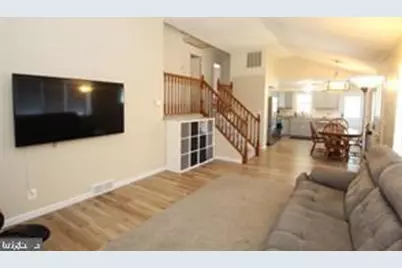
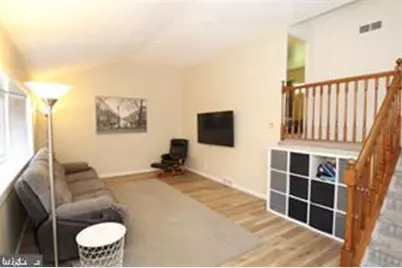
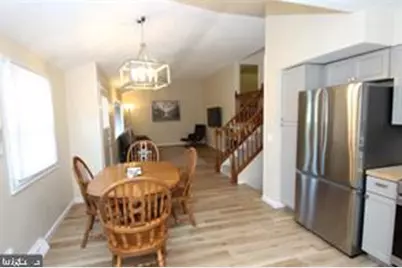
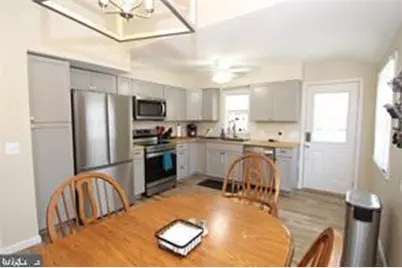
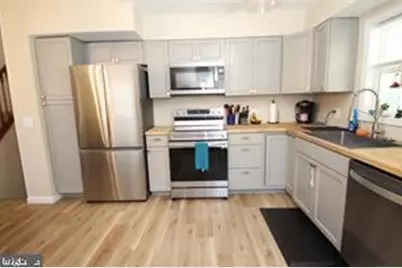
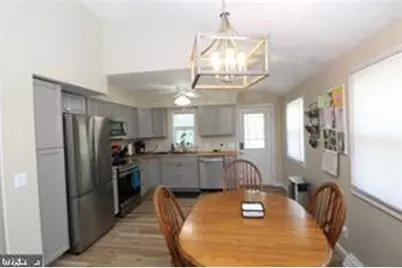
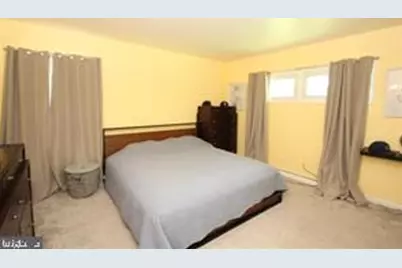
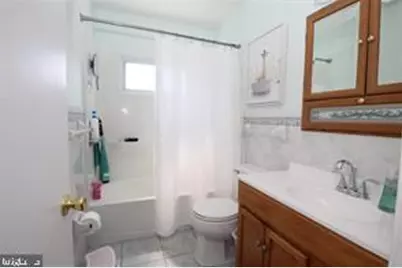
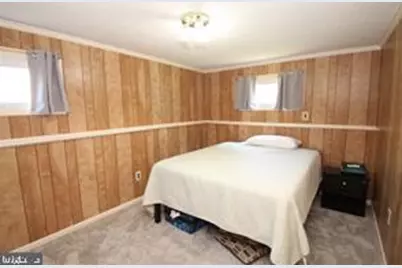
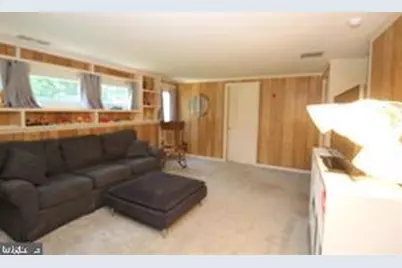
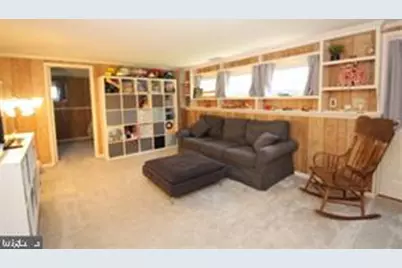
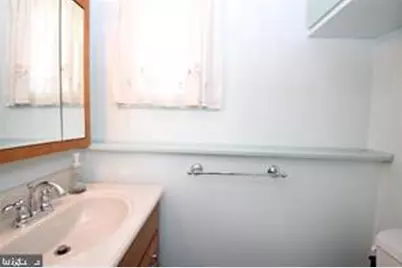
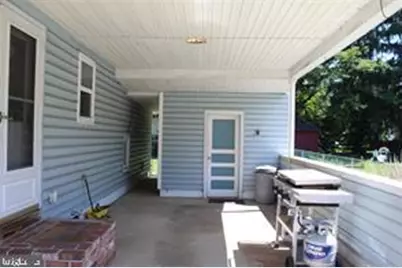
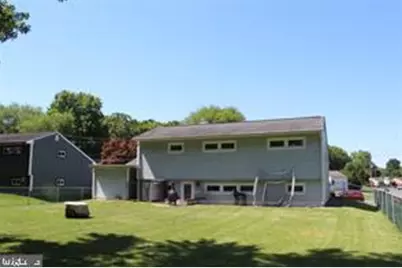
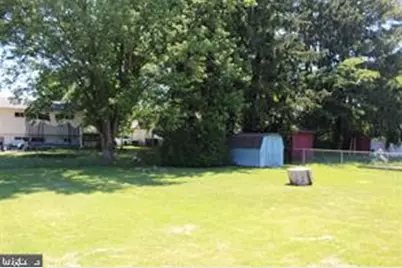
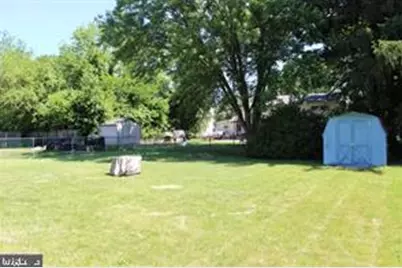
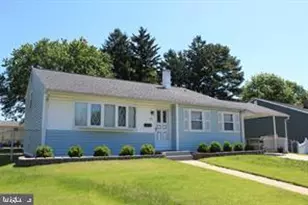
This home is ready for you to move in now! Welcome to this well-maintained split-level home in Chestnut Hill Estates. You walk into the main level that features an open floor plan with the living room, dining room, and expanded kitchen. The recently remodeled kitchen has new cabinets, stainless appliances, and wood countertops. The upper level has the 3 bedrooms and an updated full bath. The lower level has the spacious family room and a bonus room that could be used as a 4th bedroom. There is also a powder room and laundry room on the lower level. Outside is a flat, fenced rear yard, a carport, and a storage room.
Full Property Details
Full Property Details for 22 Carole Rd
General
- Rent: $2,600
- Status: Under Contract
- Type: Single Family
- Source: BrightMLSPhilly
- MLS ID: DENC2108360
- Updated: 8/20/2026
- Added to Site: 29 day(s) ago
Rental Information
- Max. Lease (Mths): 60
- Min. Lease (Mths): 12
Interior
- Rooms/Areas: Living Room, Primary Bedroom, Bedroom 2, Bedroom 3, Kitchen, Family Room, Laundry
Rooms
Bathrooms
- Total Bathrooms: 2
- Full Bathrooms: 1
- Half Bathrooms: 1
- Upper Floor Baths: 1
- Upper - Full Baths: 1
- Lower Floor Baths: 1
- Lower - 1/2 Baths: 1
Bedrooms
- Total Bedrooms: 4
- Bedrooms Upper: 3
- Bedrooms Lower: 1
Exterior
- Exterior Features: Sidewalks, Street Lights
Parking
- Carport Spaces: 1
- Total Spaces: 1
- Parking Type: Attached Carport, Driveway
Location
- Area: Newark/Glasgow (30905)
- County: NEW CASTLE
- Subdivision: CHESTNUT HILL ESTATES
- Building Name: NONE AVAILABLE
- Driving Directions: GPS
School Information
- School District: Christina
Community
- Pets Allowed: Yes
- Pets: Case by Case Basis, Size/Weight Restriction
Heating & Cooling
- Central air: Yes
- Cooling Type: Central A/C
- Cooling Fuel: Electric
- Heating Type: Forced Air
- Heating Fuel: Oil
- Water Heater: Electric
Utilities
- Sewer: Public Sewer
- Water: Public
Structural Information
- Architectural Style: Split Level
- Structure Type: Detached
- Construction: Vinyl Siding
- Foundation: Crawl Space
- Roof: Architectural Shingle
- Stories Description: Lower 1, Main, Upper 1
- Square Feet: 1,611
- Sq. Ft. Source: Estimated
- Living Area: 1,611 Sq. Ft.
- Finished Above Grnd: 1,611 Sq. Ft.
- Year Built: 1955
- Year Built Source: Estimated
Unit Information
Unit 1
- Bathrooms-Lower: 1
- Bedrooms-Lower: 1
Lot Features
- Lot Size (Acres): 0.2
- Lot Size (Sq. Ft.): 8,712
- Lot Size Source: Estimated
- Zoning: NC6.5
Financial Considerations
- Price Per Sq. Ft.: $1.61
- Security Deposit: $2,600
Disclosures and Reports
- Ownership: Other
Listed by RE/MAX Edge, Jonathan J Park
Schools
Schools serving 22 Carole Rd
School District:Christina School District
| Name | Grades | Distance |
|---|---|---|
Smith (Jennie E.) Elementary School 142 Brennen Drive, Newark, DE 19713 | PK-5 | 0.3 mi |
Kirk (George V.) Middle School 140 Brennen Drive, Newark, DE 19713 | 6-8 | 0.4 mi |
Christiana High School 190 Salem Church Road, Newark, DE 19713 | 9-12 | 1.2 mi |
Disclaimer:
School attendance boundaries provided by ATTOM Data Solutions and are for reference only. Contact the school directly to verify enrollment eligibility.
Price History for 22 Carole Rd
Date
Details
Price
Change
Source
7/31/2026
Listed
$2,600
—
MLS
Disclaimer: Historical sales information is derived from public records provided by the county offices. Information is not guaranteed and should be independently verified.

22 Carole Road, Newark, DE 19713 (MLS# DENC2108360) is a Single Family property with 4 bedrooms, 1 full bathroom and 1 partial bathroom. 22 Carole Road is currently listed for rent at $2,600 and was received on July 31, 2026. Want to learn more about 22 Carole Road? Do you have questions about finding other real estate for sale or rent in Newark? You can browse all Newark rentals or contact a Coldwell Banker agent to request more information.