This is a carousel with tiles that activate property listing cards. Use the previous and next buttons to navigate.
1/1
$785,000
This is a carousel with tiles that activate property listing cards. Use the previous and next buttons to navigate.
1/1
Property Description
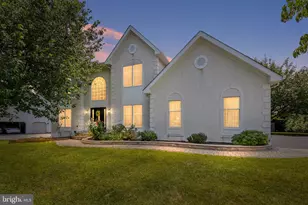
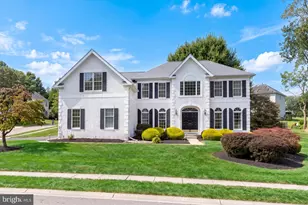
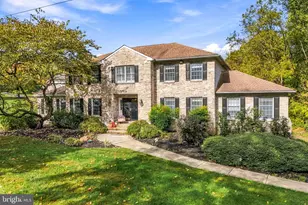
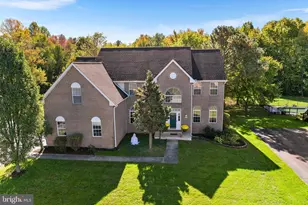
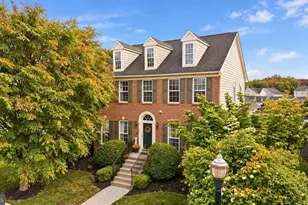
Stately brick-front Westford model offering timeless elegance and modern upgrades throughout. This impressive home features a desirable side-entry 2-car garage complete with an EV charging station. Inside, you'll find gleaming hardwood floors flowing across the main level, complemented by a dramatic two-story living room with a gas fireplace and a striking double staircase. The spacious gourmet kitchen is a true centerpiece, showcasing a Wolf 6-burner cooktop with hood system, cherry cabinetry, a large center island, and premium GE Profile appliances including a wall oven and built-in refrigerator. Entertain effortlessly with a butler's pantry connecting to the formal dining room. The main floor also includes a private office and a convenient laundry room. Upstairs, the luxurious primary suite features a tray ceiling and a spa-like bathroom with heated floors. Generously sized secondary bedrooms are paired with a fully updated shared bath. The finished, full walk-out basement adds exceptional living and entertaining space. Step outside to a large deck overlooking a flat, private lot-perfect for relaxing or hosting gatherings. This home combines classic design with high-end finishes and thoughtful upgrades, offering both comfort and sophistication in every detail. Recent updates include: Roof 2017 w/30yr warranty and complete HVAC in 2019 w/10yr warranty.
Full Property Details
Full Property Details for 318 Mourning Dove Dr
General
- Sold For: $785,000
- HOA FEE: $21/month
- HOA FEE FREQ.: Annually
- Taxes: $7,183 (2025)
- Status: Closed
- Type: Single Family
- Source: BrightMLSPhilly
- MLS ID: DENC2100696
- Added to Site: 98 day(s) ago
Rooms
Bathrooms
- Total Bathrooms: 3
- Full Bathrooms: 2
- Half Bathrooms: 1
- Upper Floor Baths: 2
- Upper - Full Baths: 2
- Main Floor Baths: 1
- Main - 1/2 Baths: 1
Bedrooms
- Total Bedrooms: 4
- Bedrooms Upper: 4
Parking
- Garage: Yes
- Garage Spaces: 2
- Total Spaces: 10
- Parking Type: Attached Garage, Driveway, Off Street, On Street
- Garage Description: Additional Storage Area, Built In, Garage - Side Entry, Garage Door Opener, Inside Access
Location
- Area: Newark/Glasgow (30905)
- County: NEW CASTLE
- Subdivision: MIDDLE RUN CROSSIN
- Building Name: NONE AVAILABLE
- Driving Directions: gps
School Information
- School District: Christina
Community
- Association: Yes
Heating & Cooling
- Central air: Yes
- Cooling Type: Central A/C
- Cooling Fuel: Electric
- Heating Type: Central, Energy Star Heating System, Forced Air
- Heating Fuel: Central, Natural Gas
- Water Heater: Natural Gas
Utilities
- Sewer: Public Sewer
- Water: Public
Structural Information
- Architectural Style: Colonial
- Structure Type: Detached
- Construction: Brick Front, Stick Built, Vinyl Siding
- Basement: Yes
- Basement Entrance: Yes
- Basement Desc.: Daylight, Full, Fully Finished, Heated, Improved, Outside Entrance, Poured Concrete, Rear Entrance, Walkout Level, Windows
- Foundation: Concrete Perimeter
- Stories Description: Main, Upper 1
- Square Feet: 4,494
- Sq. Ft. Source: Assessor
- Living Area: 4,494 Sq. Ft.
- Finished Above Grnd: 2,975 Sq. Ft.
- Finished Below Grnd: 1,519 Sq. Ft.
- Year Built: 1997
- Year Built Source: Estimated
Lot Features
- Lot Size (Acres): 0.38
- Lot Size (Sq. Ft.): 16,553
- Lot Size Source: Estimated
- Lot Dimensions: 90 x 160
- Zoning: NC21
- Lot Description: Backs - Open Common Area
Financial Considerations
- Price Per Sq. Ft.: $252.07
- Association Fee: $250
- Assoc Fee Freq.: Annually
- Assessment Year: 2025
- Tax w/Assessment: $710,800
- Tax Amount: $7,183
- Tax Year: 2025
- Terms: Standard Sale
Disclosures and Reports
- Ownership: Fee Simple
- Exclusions: See Inclusions/Exclusions Addendum
- Inclusions: See Inclusions/Exclusions Addendum
Listed by Patterson-Schwartz-Hockessin, Marcus B DuPhily
Sold by Nonmem, NON MEMBER

Get Pre-Approved Today
Schools
Schools serving 318 Mourning Dove Dr
School District:Christina School District
| Name | Grades | Distance |
|---|---|---|
Wilson (Etta J.) Elementary School 14 Forge Road, Newark, DE 19711 | K-5 | 1.1 mi |
Shue-Medill Middle School 1500 Capitol Trail, Newark, DE 19711 | 6-8 | 2.2 mi |
Newark High School 750 East Delaware Avenue, Newark, DE 19711 | 9-12 | 3.3 mi |
Disclaimer:
School attendance boundaries provided by ATTOM Data Solutions and are for reference only. Contact the school directly to verify enrollment eligibility.
Price & Sales History for 318 Mourning Dove Dr
Date
Details
Price
Change
Source
6/03/2026
Sold
$785,000
4.68%
MLS
4/16/2026
Listed
$749,900
—
MLS
Disclaimer: Historical sales information is derived from public records provided by the county offices. Information is not guaranteed and should be independently verified.
318 Mourning Dove Drive, Newark, DE 19711 (MLS# DENC2100696) is a Single Family property that was sold at $785,000 on June 03, 2026. Want to learn more about 318 Mourning Dove Drive? Do you have questions about finding other Single Family real estate for sale in Newark? You can browse all Newark real estate or contact a Coldwell Banker agent to request more information.