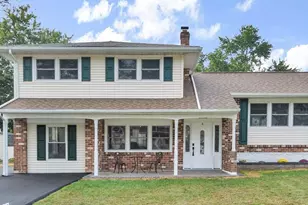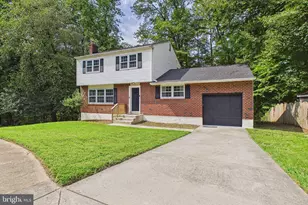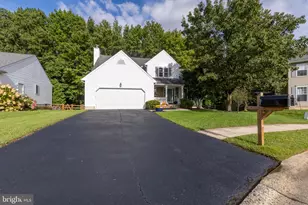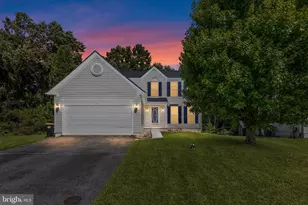
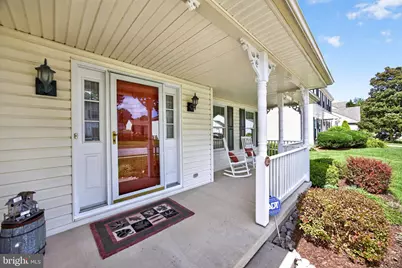
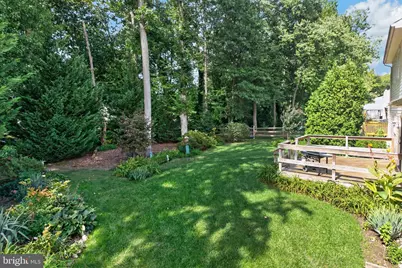
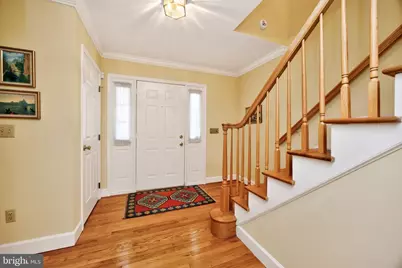
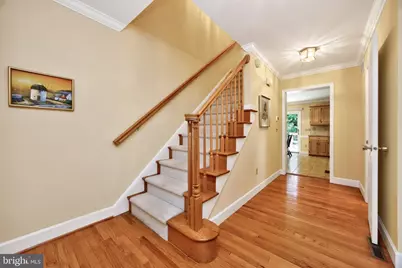
This is a carousel with tiles that activate property listing cards. Use the previous and next buttons to navigate.
$465,000 Just Listed
This is a carousel with tiles that activate property listing cards. Use the previous and next buttons to navigate.
Full Property Details for 412 Douglas D Alley Dr
General
- Price: $465,000
- Taxes: $3,040 (2025)
- Status: Active
- Type: Single Family
- Source: BrightMLSPhilly
- MLS ID: DENC2112082
- Updated: Today (10/2/2026)
- Added to Site: Today
Interior
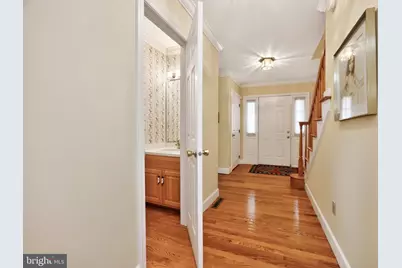
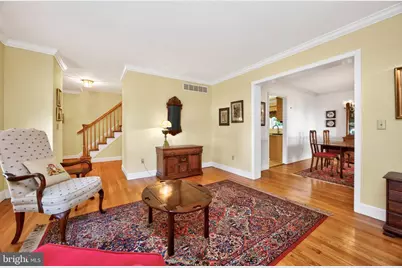
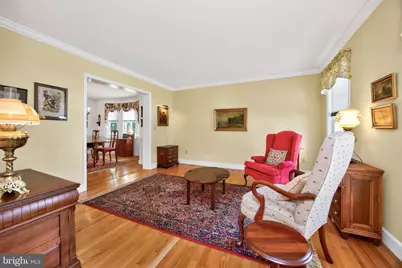
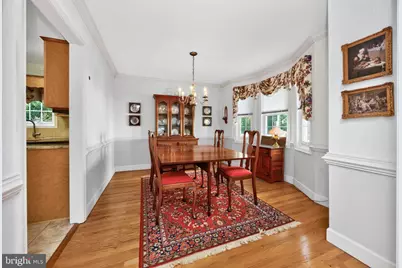
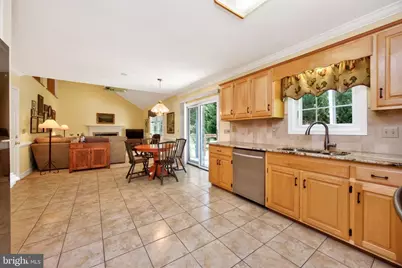
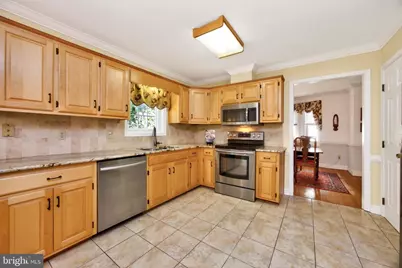
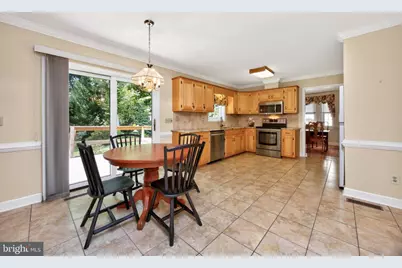
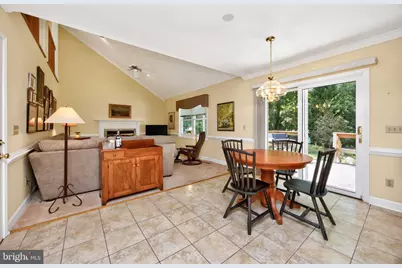
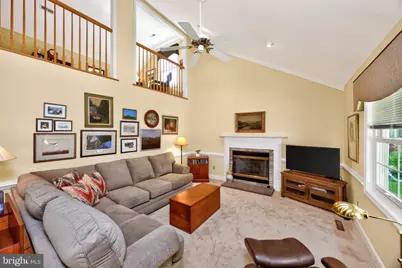
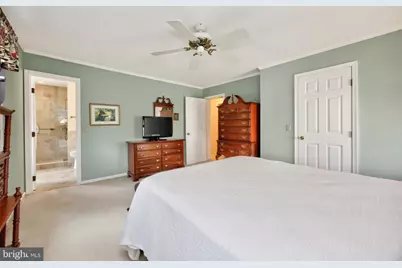
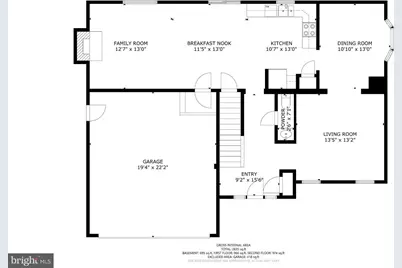
- Interior Features: Combination Kitchen/Living, Family Room Off Kitchen, Floor Plan - Open, Formal/Separate Dining Room, Kitchen - Table Space, Wood Floors, Window Treatments, Walk-in Closet(s)
- Fireplace: Yes
- Number of Fireplaces: 1
- Fireplace(s): Gas/Propane
- Appliances: Built-In Microwave, Dryer - Electric, Water Heater, Washer, Refrigerator
- Flooring: Carpet, Hardwood, Ceramic Tile
Rooms
Bathrooms
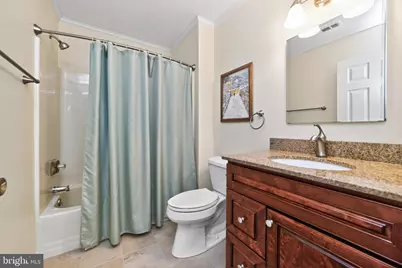
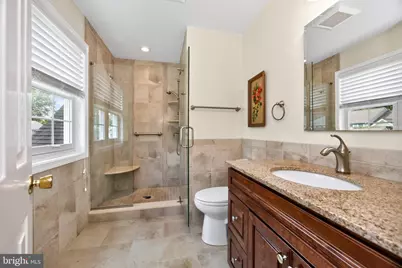
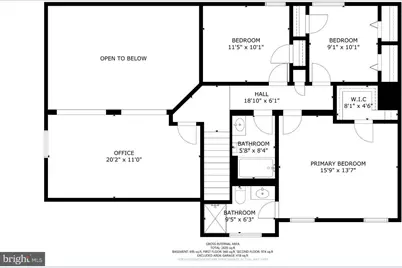
- Total Bathrooms: 3
- Full Bathrooms: 2
- Half Bathrooms: 1
- Upper Floor Baths: 2
- Upper - Full Baths: 2
- Main Floor Baths: 1
- Main - 1/2 Baths: 1
Bedrooms
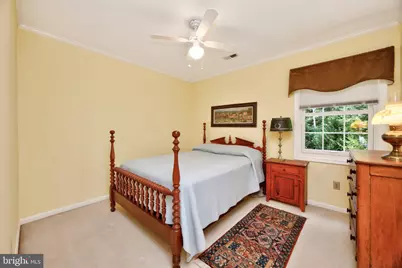
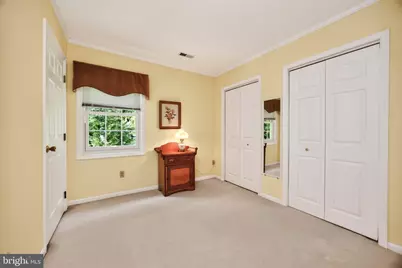
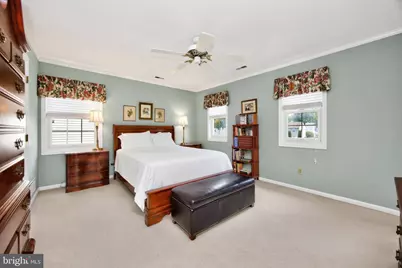
- Total Bedrooms: 3
- Bedrooms Upper: 3
Exterior
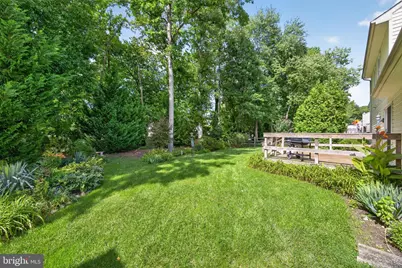
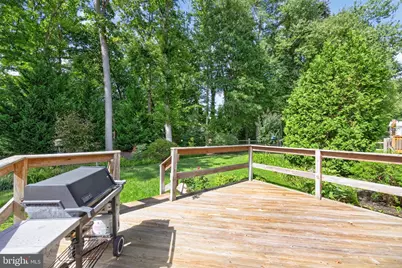
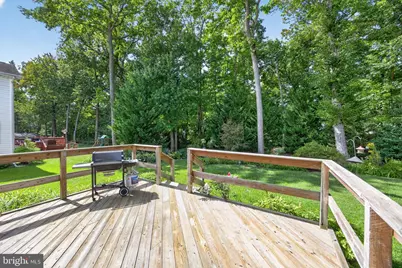
- Exterior Features: BBQ Grill
- Porch/Patio/Deck: Patio(s)
Parking
- Garage: Yes
- Garage Spaces: 2
- Total Spaces: 2
- Parking Features: Asphalt Driveway
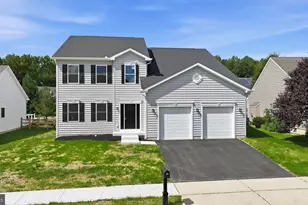
- Parking Type: Attached Garage
- Garage Description: Garage - Front Entry
Location
- Area: Newark/Glasgow (30905)
- County: NEW CASTLE
- Subdivision: YORKSHIRE WOODS
- Driving Directions: Cross street Edijil DR
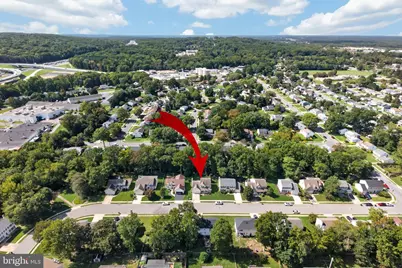
- Location Details: Suburban
- City Limits: Yes
School Information
- School District: Christina
Heating & Cooling
- Central air: Yes
- Cooling Type: Central A/C
- Cooling Fuel: Electric
- Heating Type: 90% Forced Air
- Heating Fuel: Natural Gas
- Water Heater: Natural Gas
Utilities
- Sewer: Public Sewer
- Water: Public
Structural Information
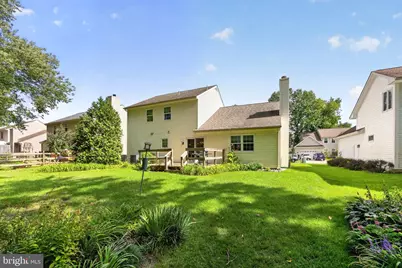
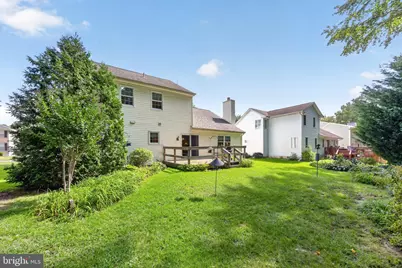
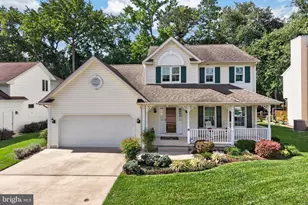
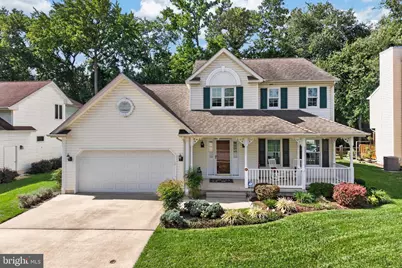
- Architectural Style: Colonial
- Structure Type: Detached
- Construction: Vinyl Siding
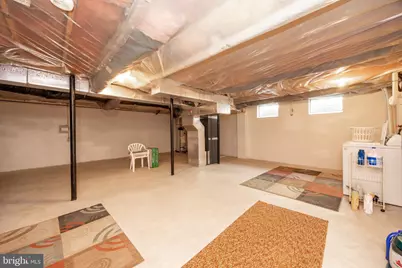
- Basement: Yes
- Basement Desc.: Full
- Foundation: Other
- Roof: Asphalt, Shingle
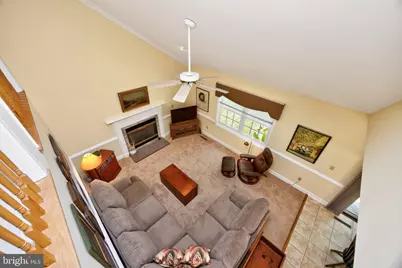
- Walls/Ceilings: Dry Wall, Vaulted Ceilings
- Windows: Double Hung
- Doors: Sliding Glass
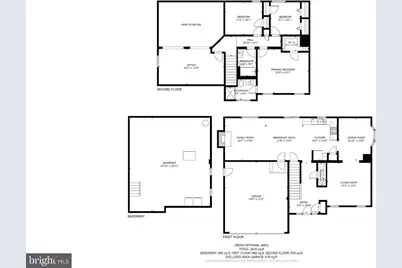
- Stories Description: Lower 1, Main, Upper 1
- Square Feet: 2,125
- Sq. Ft. Source: Assessor
- Living Area: 2,125 Sq. Ft.
- Finished Above Grnd: 2,125 Sq. Ft.
- Year Built: 1993
- Year Built Source: Assessor
Lot Features
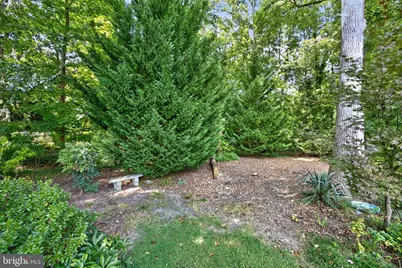
- Property View: Scenic Vista
- Lot Size (Acres): 0.22
- Lot Size (Sq. Ft.): 9,583
- Lot Size Source: Assessor
- Zoning: 18RD
- Lot Description: Backs to Trees
Financial Considerations
- Price Per Sq. Ft.: $218.82
- Assessment Year: 2025
- School Tax: $2,281
- City/TownTax: $643
- City/TownTax Freq: Annually
- County Tax: $116
- County Tax Freq: Annually
- Tax w/Assessment: $269,400
- Tax Amount: $3,040
- Tax Year: 2025
- Tax Total Finished Sq. Ft.: 2125
Disclosures and Reports
- Ownership: Fee Simple
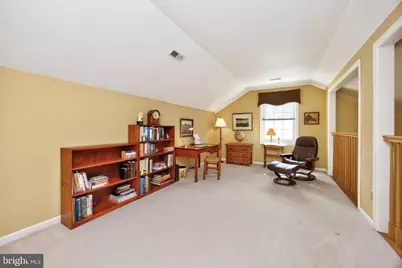
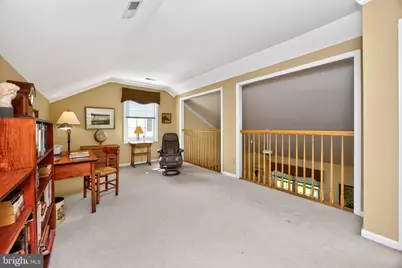
- Inclusions: Washer, dryer, refrigerator, and window treatments family room couch , TV console, desk in loft area, desk chiar and lamp. See sellers disclosure
- Lot Number: 30
Listed by RE/MAX Town & Country, Michelle C Duran
Schools serving 412 Douglas D Alley Dr
| Name | Grades | Distance |
|---|---|---|
McVey (Joseph M.) Elementary School 908 Janice Drive, Newark, DE 19713 | K-5 | 0.4 mi |
Gauger-Cobbs Middle School 50 Gender Road, Newark, DE 19713 | 6-8 | 1.4 mi |
Glasgow High School 1901 South College Avenue, Newark, DE 19702 | 9-12 | 1.5 mi |
Price & Sales History for 412 Douglas D Alley Dr
Tax History for 412 Douglas D Alley Dr
Estimate the Cost for 412 Douglas D Alley Dr
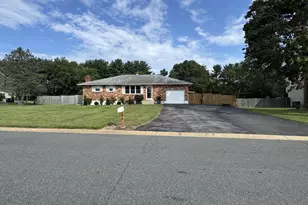
412 Douglas D Alley Drive, Newark, DE 19713 (MLS# DENC2112082) is a Single Family property with 3 bedrooms, 2 full bathrooms and 1 partial bathroom. 412 Douglas D Alley Drive is currently listed for $465,000 and was received on October 02, 2026. Want to learn more about 412 Douglas D Alley Drive? Do you have questions about finding other Single Family real estate for sale in Newark? You can browse all Newark real estate or contact a Coldwell Banker agent to request more information.