This is a carousel with tiles that activate property listing cards. Use the previous and next buttons to navigate.
1/33
$299,900 Coming Soon
This is a carousel with tiles that activate property listing cards. Use the previous and next buttons to navigate.
1/33
Property Description
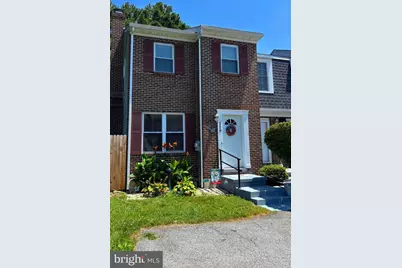
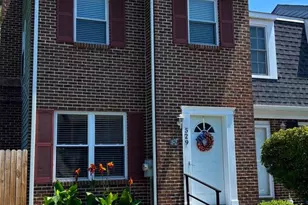
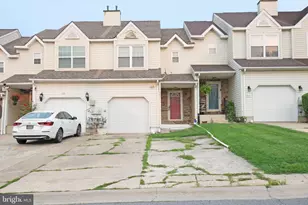
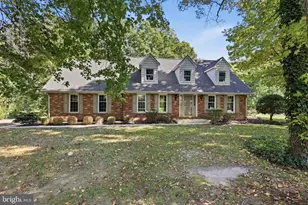
Nestled in the serene enclave of Country Creek, this charming End Unit, Colonial townhouse offers a perfect blend of comfort and sophistication. With its brick front and vinyl siding, the exterior exudes timeless elegance, while the meticulously maintained interior invites you to experience a lifestyle of ease and luxury. Step inside to discover a thoughtfully designed layout that maximizes space and light. The cozy family room, adorned with a stunning fireplace featuring glass doors, serves as the heart of the home, perfect for intimate gatherings or quiet evenings. The combination kitchen and dining area is a culinary enthusiast's dream, boasting upgraded countertops and an eat-in space that encourages casual dining. Equipped with high-end appliances, including a built-in microwave, electric oven/range, and refrigerator, this kitchen is both functional and stylish. The home features two spacious bedrooms, each designed to provide a tranquil retreat. The plush carpeting and ceiling fans create a warm ambiance, ensuring comfort year-round. The bathrooms are tastefully appointed, with a full bath and a convenient half bath, catering to both guests and residents alike. Venture downstairs to the partially finished basement, which offers an outside entrance and ample potential for customization-whether you envision a home gym, office, or additional living space, the possibilities are endless. The laundry area is conveniently located here, featuring a washer and dryer for your convenience. Outside, the property boasts a level corner lot situated on a peaceful cul-de-sac, providing a private oasis for relaxation or outdoor entertaining. The x-large side & rear yards are perfect for gardening or enjoying the fresh air and can accommodate a pool or hot tub. The paved driveway has room for two vehicles, and there is extra parking in the cul-de-sac. This home is not just a residence; it's a lifestyle. With its proximity to the New Castle Airport-less than 10 miles away and Newark train station 7 miles away makes it easy to travel. It is also close to the Christiana Mall, several shopping centers & Christiana Hospital. Experience the charm of Country Creek, where every detail has been curated for comfort and luxury. Embrace the opportunity to make this exquisite townhouse your new home, where cherished memories await.
Full Property Details
Full Property Details for 529 Sparrow Ct
General
- Price: $299,900
- Taxes: $2,597 (2025)
- Status: Coming Soon
- Type: Townhouse
- Source: BrightMLSPhilly
- MLS ID: DENC2107420
- Updated: 7/21/2026
- Added to Site: 3 day(s) ago
- Expected Market Date: 7/25/2026
Interior
- Interior Features: Carpet, Ceiling Fan(s), Combination Kitchen/Dining, Family Room Off Kitchen, Kitchen - Eat-In, Recessed Lighting, Window Treatments, Upgraded Countertops
- Fireplace: Yes
- Number of Fireplaces: 1
- Fireplace(s): Fireplace - Glass Doors
- Appliances: Built-In Microwave, Range Hood, Refrigerator, Oven/Range - Electric, Washer, Dryer
- Flooring: Laminated, Carpet, Vinyl, Ceramic Tile
Rooms
Bathrooms
- Total Bathrooms: 2
- Full Bathrooms: 1
- Half Bathrooms: 1
- Main Floor Baths: 2
- Main - Full Baths: 1
- Main - 1/2 Baths: 1
Bedrooms
- Total Bedrooms: 2
- Bedrooms Main & Up: 2
Additional Information
- Security/Safety: Smoke Detector
Parking
- Total Spaces: 2
- Parking Features: Paved Driveway
- Parking Type: Driveway
Location
- Area: Newark/Glasgow (30905)
- County: NEW CASTLE
- Subdivision: COUNTRY CREEK
- Cross Streets: Creekside Drive
- Driving Directions: Use GPS
School Information
- School District: Christina
Community
- Pets Allowed: Yes
- Pets: No Pet Restrictions
Heating & Cooling
- Central air: Yes
- Cooling Type: Central A/C
- Cooling Fuel: Electric
- Heating Type: Heat Pump(s)
- Heating Fuel: Electric
- Water Heater: Electric
Utilities
- Sewer: Public Sewer
- Water: Public
- Utility Description: Cable TV, Electric Available
Structural Information
- Architectural Style: Colonial
- Structure Type: End of Row/Townhouse
- Construction: Brick Front, Vinyl Siding
- Basement: Yes
- Basement Entrance: Yes
- Basement Desc.: Outside Entrance, Partially Finished
- Foundation: Permanent
- Roof: Shingle
- Doors: Sliding Glass, Six Panel
- Entry Floor Number: 1
- Stories Description: Main
- Square Feet: 925
- Sq. Ft. Source: Assessor
- Living Area: 925 Sq. Ft.
- Finished Above Grnd: 925 Sq. Ft.
- Year Built: 1987
- Year Built Source: Estimated
- Property Condition: Very Good
Lot Features
- Lot Size (Acres): 0.12
- Lot Size (Sq. Ft.): 5,227
- Lot Size Source: Estimated
- Zoning: NCTH
- Lot Description: Corner, Cul-de-sac, Level, Rear Yard
- Fencing (Description): Fully
Financial Considerations
- Price Per Sq. Ft.: $324.22
- Assessment Year: 2025
- School Tax: $2,128
- County Tax: $396
- County Tax Freq: Annually
- Tax w/Assessment: $251,400
- Tax Amount: $2,597
- Tax Year: 2025
- Tax Total Finished Sq. Ft.: 925
Disclosures and Reports
- Ownership: Fee Simple
- Inclusions: Refrigerator, washer & dryer (all as is), bidet in upstairs full bathroom, storage unit in kitchen, humidifier, deck table & chairs. Fence and shed are "as is".
- Lot Number: 37
Listed by RE/MAX Elite, Michelle Marini
Get Pre-Approved Today
Schools
Schools serving 529 Sparrow Ct
School District:Christina School District
| Name | Grades | Distance |
|---|---|---|
Marshall (Thurgood) Elementary School 101 Barrett Run Drive, Newark, DE 19702 | K-5 | 0.3 mi |
Christiana High School 190 Salem Church Road, Newark, DE 19713 | 9-12 | 1.5 mi |
Kirk (George V.) Middle School 140 Brennen Drive, Newark, DE 19713 | 6-8 | 2.3 mi |
Disclaimer:
School attendance boundaries provided by ATTOM Data Solutions and are for reference only. Contact the school directly to verify enrollment eligibility.
Price & Sales History for 529 Sparrow Ct
Date
Details
Price
Change
Source
7/19/2026
Listed
$299,900
—
MLS
Disclaimer: Historical sales information is derived from public records provided by the county offices. Information is not guaranteed and should be independently verified.
Tax History
Tax History for 529 Sparrow Ct
Year
Property Taxes
Change
Tax Assessment
Change
2025
-100%
$251,400
385%
2024
$2,276
3%
$51,800
—
2023
$2,217
1%
$51,800
—
2022
$2,201
2%
$51,800
—
2021
$2,154
3%
$51,800
—
2020
$2,095
13%
$51,800
—
2019
$1,858
6%
$51,800
—
2017
$1,754
1%
$51,800
—
2016
$1,740
9%
$51,800
—
2015
$1,591
—
$51,800
—
2014
$1,592
4%
$51,800
—
2013
$1,533
—
$51,800
—
Disclaimer: Historical tax information is derived from public records provided by the county offices. Information is not guaranteed and should be independently verified.
Estimate the Cost
Estimate the Cost for 529 Sparrow Ct
529 Sparrow Court, Newark, DE 19702 (MLS# DENC2107420) is a Townhouse property with 2 bedrooms, 1 full bathroom and 1 partial bathroom. 529 Sparrow Court is currently listed for $299,900 and was received on July 19, 2026. Want to learn more about 529 Sparrow Court? Do you have questions about finding other Townhouse real estate for sale in Newark? You can browse all Newark real estate or contact a Coldwell Banker agent to request more information.