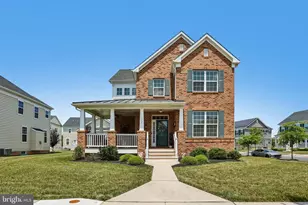
This is a carousel with tiles that activate property listing cards. Use the previous and next buttons to navigate.
1/1
$370,000
This is a carousel with tiles that activate property listing cards. Use the previous and next buttons to navigate.
1/1
Property Description
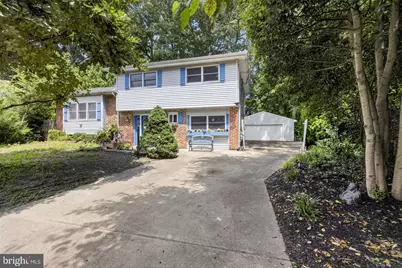
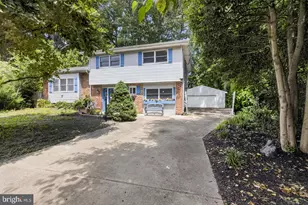
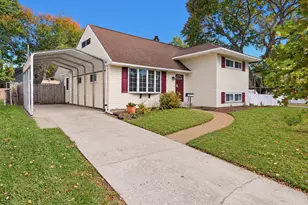
8/8 & 8/9 OPEN HOUSE CANCELLED*** Welcome to this charming split-level home in the desirable Cherokee Woods community, featuring a rare 24x24 detached garage with electric - perfect for car enthusiasts, a workshop, extra storage, hobbies, or even the possibility of a private flex space. With plenty of driveway parking and a spacious lot surrounded by mature trees, this home offers the perfect blend of functionality, character, and nature. Lovingly maintained by the same owners for many years, this home offers a solid layout and solid bones. Step inside to find fresh paint throughout the main level, wall-to-wall hardwood flooring, and no carpet throughout the main living spaces. The first level features a spacious family room filled with natural sunlight, LVP flooring, a cozy fireplace, a full bathroom, and convenient laundry. On the second level, you'll find a bright living room and dining room that flows into the kitchen and leads to the impressive 11x18 sunroom - the perfect spot to enjoy your morning coffee, relax with a book, or take in views of your private backyard retreat. Step outside to the 12x12 deck overlooking what feels like your own private park, surrounded by mature trees and a beautiful variety of plants and landscaping lovingly added by the seller over the years. With a little vision, this backyard garden sanctuary can be brought back to its full glory. Nature lovers will truly appreciate the direct backyard access to the adjoining park, complete with walking trails and a creek. Enjoy the convenience of stepping right out your own gate to take a stroll, walk your dog, or explore the outdoors without ever leaving your neighborhood. The third level offers three generously sized bedrooms and a full hallway bathroom. Whether you're looking for a home with character, a peaceful outdoor escape, or the flexibility of a detached garage offering endless possibilities for a workshop, hobby space, storage, or personal retreat, this Cherokee Woods gem offers a unique opportunity to make it your own.
Full Property Details
Full Property Details for 55 E Cherokee Dr
General
- Sold For: $370,000
- Taxes: $1,778 (2025)
- Status: Closed
- Type: Single Family
- Source: BrightMLSPhilly
- MLS ID: DENC2107470
- Added to Site: 90 day(s) ago
Interior
- Interior Features: Ceiling Fan(s)
- Fireplace: Yes
- Number of Fireplaces: 1
- Fireplace(s): Brick
- Appliances: Oven - Self Cleaning
- Flooring: Wood
Rooms
Bathrooms
- Total Bathrooms: 2
- Full Bathrooms: 2
- Upper Floor Baths: 1
- Upper - Full Baths: 1
- Lower Floor Baths: 1
- Lower - Full Baths: 1
Bedrooms
- Total Bedrooms: 3
- Bedrooms Upper: 3
Additional Information
- Security/Safety: Security System
Exterior
- Porch/Patio/Deck: Deck(s)
Parking
- Garage: Yes
- Garage Spaces: 2
- Total Spaces: 9
- Parking Type: Detached Garage, Driveway
- Garage Description: Oversized
Location
- Area: Newark/Glasgow (30905)
- County: NEW CASTLE
- Subdivision: CHEROKEE WOODS
- Building Name: NONE AVAILABLE
- Cross Streets: Rt4
- Driving Directions: Rt273 to Rt4 (Chestnut Hill Rd) turn on Cherokee Dr
School Information
- School District: Christina
Heating & Cooling
- Central air: Yes
- Cooling Type: Central A/C
- Cooling Fuel: Electric
- Heating Type: Forced Air
- Heating Fuel: Natural Gas
- Water Heater: Natural Gas
Utilities
- Sewer: Public Sewer
- Water: Public
- Utility Description: Cable TV
Structural Information
- Architectural Style: Split Level, Traditional
- Structure Type: Detached
- Construction: Vinyl Siding
- Foundation: Crawl Space
- Roof: Pitched, Shingle
- Stories Description: Lower 1, Upper 1
- Square Feet: 2,362
- Sq. Ft. Source: Estimated
- Living Area: 2,362 Sq. Ft.
- Finished Above Grnd: 1,790 Sq. Ft.
- Finished Below Grnd: 572 Sq. Ft.
- Year Built: 1964
- Year Built Source: Estimated
Unit Information
Unit 1
- Bathrooms-Lower: 1
Additional Structures
- Other Structures: Garage(s), Wood/Metal Shed
Lot Features
- Lot Size (Acres): 0.25
- Lot Size (Sq. Ft.): 10,890
- Lot Size Source: Estimated
- Lot Dimensions: 60 x 160
- Zoning: NC6.5
- Lot Description: Backs - Parkland, Open, Trees/Wooded
- Fencing (Description): Wood
Financial Considerations
- Price Per Sq. Ft.: $209.5
- School Tax: $1,499
- County Tax: $279
- Tax w/Assessment: $285,500
- Tax Amount: $1,778
- Tax Year: 2025
- Terms: Standard Sale
Disclosures and Reports
- Ownership: Fee Simple
- Lot Number: 420
Listed by Patterson-Schwartz - Greenville, Kathryn Matic
Sold by Foraker Realty Co., Dante James Brinkley
Get Pre-Approved Today
Schools
Schools serving 55 E Cherokee Dr
School District:Christina School District
| Name | Grades | Distance |
|---|---|---|
Smith (Jennie E.) Elementary School 142 Brennen Drive, Newark, DE 19713 | PK-5 | 0.2 mi |
Kirk (George V.) Middle School 140 Brennen Drive, Newark, DE 19713 | 6-8 | 0.3 mi |
Christiana High School 190 Salem Church Road, Newark, DE 19713 | 9-12 | 1.2 mi |
Disclaimer:
School attendance boundaries provided by ATTOM Data Solutions and are for reference only. Contact the school directly to verify enrollment eligibility.
Price & Sales History for 55 E Cherokee Dr
Date
Details
Price
Change
Source
9/04/2026
Sold
$370,000
-1.33%
MLS
7/26/2026
Listed
$375,000
—
MLS
Disclaimer: Historical sales information is derived from public records provided by the county offices. Information is not guaranteed and should be independently verified.
55 E Cherokee Drive, Newark, DE 19713 (MLS# DENC2107470) is a Single Family property that was sold at $370,000 on September 04, 2026. Want to learn more about 55 E Cherokee Drive? Do you have questions about finding other Single Family real estate for sale in Newark? You can browse all Newark real estate or contact a Coldwell Banker agent to request more information.