Full Property Details for 56 Upland Ct
General
- Sold For: $335,000
- Taxes: $1,593 (2025)
- Status: Closed
- Type: Single Family
- Source: BrightMLSPhilly
- MLS ID: DENC2101502
- Added to Site: 168 day(s) ago
Interior
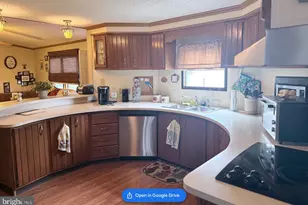
- Rooms/Areas: Living Room, Dining Room, Bedroom 2, Bedroom 3, Kitchen, Family Room, Bedroom 1
- Fireplace: Yes
- Number of Fireplaces: 1
- Fireplace(s): Equipment, Fireplace - Glass Doors, Wood
- Appliances: Built-In Range, Dishwasher, Disposal, Dryer, Washer, Water Heater
- Flooring: Carpet
Rooms
- Total Bathrooms: 2
- Full Bathrooms: 1
- Half Bathrooms: 1
- Upper 3 - Full Baths: 1
- Upper Floor Baths: 1
- Upper - Full Baths: 1
- Main Floor Baths: 1
- Main - 1/2 Baths: 1
- Total Bedrooms: 3
- Bedrooms Upper: 3
- Bedrooms-Up3: 3
Exterior
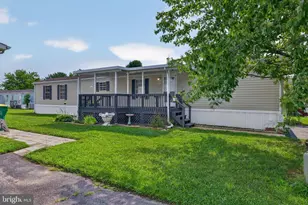
- Porch/Patio/Deck: Porch(es)
Parking
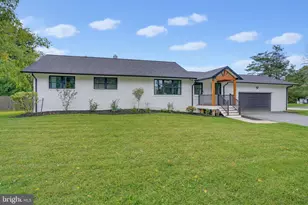
- Garage: Yes
- Garage Spaces: 1
- Total Spaces: 1
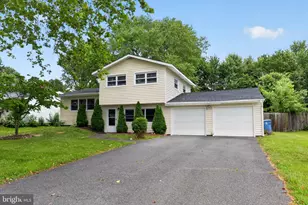
- Parking Type: Attached Garage
- Garage Description: Additional Storage Area, Built In, Garage - Front Entry, Garage Door Opener, Inside Access
Location
- Area: Newark/Glasgow (30905)
- County: NEW CASTLE
- Subdivision: BREEZEWOOD
- Building Name: NONE AVAILABLE
- Cross Streets: S Skyward
- Driving Directions: E. Chestnut Hill Rd. to Gender Rd and follow to Breezewood on left. Take first right onto S Skyward then right onto Upland and then immediate left. Property on left.
- Direction Faces: South
School Information
- School District: Christina
Heating & Cooling
- Central air: Yes
- Cooling Type: Ceiling Fan(s), Central A/C
- Cooling Fuel: Electric
- Heating Type: Forced Air
- Heating Fuel: Oil
- Water Heater: Electric
Utilities
- Sewer: Public Sewer
- Water: Public
Structural Information
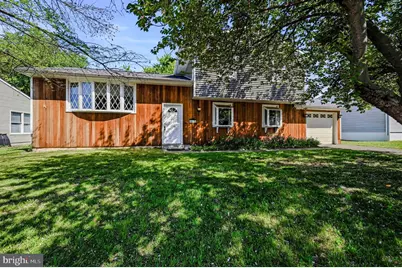
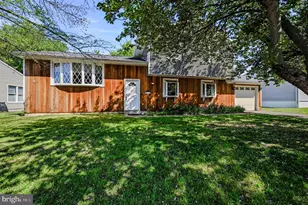
- Architectural Style: Split Level
- Structure Type: Detached
- Construction: Cedar, Vinyl Siding
- Foundation: Slab
- Roof: Architectural Shingle, Asphalt
- Walls/Ceilings: Dry Wall
- Windows: Double Hung
- Doors: Insulated
- Stories Description: Main, Upper 3
- Square Feet: 1,425
- Sq. Ft. Source: Assessor
- Living Area: 1,425 Sq. Ft.
- Finished Above Grnd: 1,425 Sq. Ft.
- Year Built: 1975
- Year Built Source: Estimated
- Property Condition: Below Average
Lot Features
- Lot Size (Acres): 0.2
- Lot Size (Sq. Ft.): 8,712
- Lot Size Source: Estimated
- Lot Dimensions: 75 x 119.6
- Street/Road Desc.: Black Top
- Zoning: RESIDENTIAL
- Lot Description: Level
- Fencing (Description): Chain Link
Financial Considerations
- Price Per Sq. Ft.: $228.07
- Tax w/Assessment: $264,100
- Tax Amount: $1,593
- Tax Year: 2025
- Terms: Standard Sale
Disclosures and Reports
- Ownership: Fee Simple
- Inclusions: Washer, Dryer, Fridge, Firewood
Listed by Patterson-Schwartz-Hockessin, David Iliff and Patterson-Schwartz-Hockessin, Julianna Lee
Sold by Real Broker, LLC, Masood Sadiq