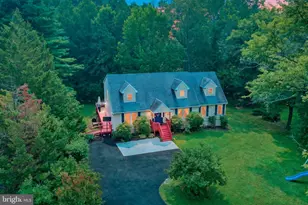
This is a carousel with tiles that activate property listing cards. Use the previous and next buttons to navigate.
1/1
$540,000
This is a carousel with tiles that activate property listing cards. Use the previous and next buttons to navigate.
1/1
Property Description
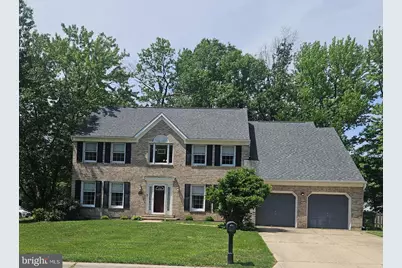
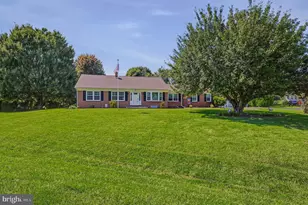
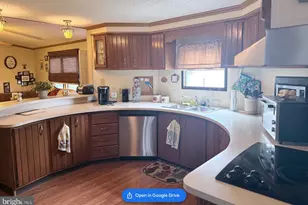
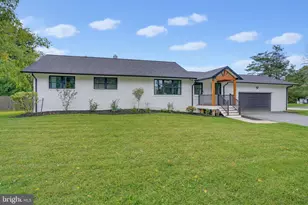
Fantastic Opportunity to Add Your Personal Touch! This spacious 5-bedroom, 3-bath home offers endless potential. While some cosmetic updates could enhance its appeal, a few major improvements have already been completed, including a roof replacement and gas heater approximately five years ago. Priced to sell AS-IS, this is an excellent opportunity for buyers looking to build equity. Step inside the bright two-story foyer, flanked by a formal living room and dining room. The heart of the home is the eat-in kitchen, featuring granite countertops, stainless steel appliances, a pantry, and abundant cabinet space. The kitchen opens seamlessly to the expansive family room, complete with built-in shelving perfect for displaying books, décor, and personal treasures. Conveniently located on the main level are the laundry room, and a fifth bedroom offering a walk-in closet and full bath-ideal for guests, multi-generational living, or a home office. Upstairs, you'll find three generously sized secondary bedrooms, a full hall bath, and a spacious primary suite featuring a full bath with a soaking tub and separate shower, private sitting area and two walk-in closets. Outdoor living is inviting here. Sliding doors from the kitchen lead to a deck and charming screened porch overlooking the fenced backyard. Mature trees and landscaping create a peaceful, private setting. The partially finished basement includes a bonus room, while the unfinished area is exceptionally clean and offers plenty of storage. With just a few updates, this home has the potential to truly shine. Don't miss the chance to make it your own! NOTE: Professional photos are on the way!
Full Property Details
Full Property Details for 610 Timber Wood Blvd
General
- Sold For: $540,000
- HOA FEE: $16/month
- HOA FEE FREQ.: Annually
- Taxes: $4,094 (2025)
- Status: Closed
- Type: Single Family
- Source: BrightMLSPhilly
- MLS ID: DENC2104880
- Added to Site: 81 day(s) ago
Interior
- Rooms/Areas: Living Room, Dining Room, Primary Bedroom, Sitting Room, Bedroom 2, Bedroom 3, Bedroom 4, Bedroom 5, Kitchen, Family Room, Laundry, Bonus Room
- Interior Features: Attic, Built-Ins, Ceiling Fan(s), Entry Level Bedroom, Family Room Off Kitchen, Formal/Separate Dining Room, Kitchen - Eat-In, Pantry, Walk-in Closet(s)
- Fireplace: Yes
- Number of Fireplaces: 1
- Appliances: Dishwasher, Disposal, Oven/Range - Electric, Refrigerator, Stainless Steel Appliances, Washer, Dryer
- Flooring: Carpet, Laminated, Vinyl
Rooms
Bathrooms
- Total Bathrooms: 3
- Full Bathrooms: 3
- Upper Floor Baths: 2
- Upper - Full Baths: 2
- Main Floor Baths: 1
- Main - Full Baths: 1
Bedrooms
- Total Bedrooms: 5
- Bedrooms Upper: 4
- Bedrooms Main & Up: 1
Exterior
- Porch/Patio/Deck: Deck(s), Porch(es), Screened
Parking
- Garage: Yes
- Garage Spaces: 2
- Total Spaces: 6
- Parking Type: Attached Garage, Driveway
- Garage Description: Garage - Front Entry, Inside Access
Location
- Area: Newark/Glasgow (30905)
- County: NEW CASTLE
- Subdivision: TIMBER FARMS
- Driving Directions: Old Baltimore Pike to Timber Farms, straight on Timber Wood Blvd, house on left
School Information
- School District: Christina
Community
- Association: Yes
- Assoc. Name: TIMBER FARMS MAINTENANCE
Heating & Cooling
- Central air: Yes
- Cooling Type: Central A/C
- Cooling Fuel: Electric
- Heating Type: Forced Air
- Heating Fuel: Natural Gas
- Water Heater: Electric
Utilities
- Sewer: Public Sewer
- Water: Public
Structural Information
- Architectural Style: Colonial
- Structure Type: Detached
- Construction: Brick, Vinyl Siding, Aluminum Siding
- Basement: Yes
- Basement Desc.: Full, Partially Finished, Poured Concrete, Sump Pump
- Foundation: Concrete Perimeter
- Roof: Architectural Shingle
- Walls/Ceilings: Dry Wall
- Stories Description: Main, Upper 1
- Square Feet: 3,075
- Sq. Ft. Source: Assessor
- Living Area: 3,075 Sq. Ft.
- Finished Above Grnd: 3,075 Sq. Ft.
- Year Built: 1993
- Year Built Source: Assessor
- Property Condition: Average
Lot Features
- Lot Size (Acres): 0.32
- Lot Size (Sq. Ft.): 13,939
- Lot Size Source: Assessor
- Lot Dimensions: 109.90 x 120.00
- Zoning: NC6.5
- Fencing (Description): Rear, Wood
Financial Considerations
- Price Per Sq. Ft.: $170.73
- Association Fee: $195
- Assoc Fee Freq.: Annually
- Assessment Year: 2025
- School Tax: $3,355
- City/TownTax Freq: Annually
- County Tax: $624
- County Tax Freq: Annually
- Tax w/Assessment: $396,200
- Tax Amount: $4,094
- Tax Year: 2025
- Terms: Standard Sale
- Tax Total Finished Sq. Ft.: 3075
Disclosures and Reports
- Ownership: Fee Simple
- Inclusions: Refrigerator/Washer/Dryer/Mini Fridge in Gar/Window Treatments/TV Wall Bracket
- Lot Number: 114
Listed by RE/MAX Elite, Karen A Ventresca
Sold by Compass, Christina Marie Reed

Get Pre-Approved Today
Schools
Schools serving 610 Timber Wood Blvd
School District:Christina School District
| Name | Grades | Distance |
|---|---|---|
Marshall (Thurgood) Elementary School 101 Barrett Run Drive, Newark, DE 19702 | K-5 | 0.7 mi |
Christiana High School 190 Salem Church Road, Newark, DE 19713 | 9-12 | 0.7 mi |
Kirk (George V.) Middle School 140 Brennen Drive, Newark, DE 19713 | 6-8 | 1.6 mi |
Disclaimer:
School attendance boundaries provided by ATTOM Data Solutions and are for reference only. Contact the school directly to verify enrollment eligibility.
Price & Sales History for 610 Timber Wood Blvd
Date
Details
Price
Change
Source
7/10/2026
Sold
$540,000
2.86%
MLS
6/09/2026
Listed
$525,000
—
MLS
Disclaimer: Historical sales information is derived from public records provided by the county offices. Information is not guaranteed and should be independently verified.
610 Timber Wood Boulevard, Newark, DE 19702 (MLS# DENC2104880) is a Single Family property that was sold at $540,000 on July 10, 2026. Want to learn more about 610 Timber Wood Boulevard? Do you have questions about finding other Single Family real estate for sale in Newark? You can browse all Newark real estate or contact a Coldwell Banker agent to request more information.