This is a carousel with tiles that activate property listing cards. Use the previous and next buttons to navigate.
1/1
$885,000
This is a carousel with tiles that activate property listing cards. Use the previous and next buttons to navigate.
1/1
Property Description
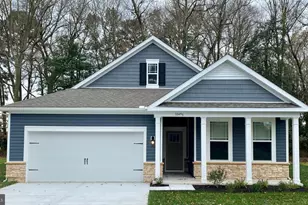
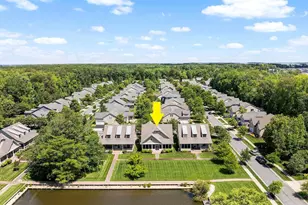
TURNKEY IN BAY FOREST! Welcome to this beautifully furnished 5-bedroom, 4-bath coastal retreat in the highly desirable Bay Forest community, offering over 3,000 square feet of thoughtfully designed living space. Showcasing coastal style architecture with elegant, high-end finishes throughout, this home greets you with a light-filled foyer that flows seamlessly into a dramatic two-story great room featuring a coffered ceiling, a wall of windows, and clerestory windows that bathe the space in natural light. A loft above overlooks the living area, enhancing the home's open and airy feel. The open-concept floor plan connects the great room to a stunning gourmet kitchen, complete with granite countertops, stainless steel appliances, a cooktop with hood fan, wall oven, built-in microwave, walk-in pantry, and abundant cabinetry accented by a specialty backsplash. A large island with double sinks, pendant lighting, and counter seating for four makes entertaining effortless. Adjacent to the kitchen, the dining room offers direct access to the covered rear porch-perfect for indoor-outdoor living. The main-level owner's suite is a serene escape, highlighted by a tray ceiling, plush carpeting, and a spacious walk-in closet. The luxurious ensuite bath features double vanities, a window for natural light, a large tiled step-in shower with bench and glass door, and a private water closet. A main-level guest room with full bath, along with a laundry room with utility sink and a functional mud room, complete the first floor. Upstairs, a mezzanine overlooks the great room and leads to three additional bedrooms, two full baths, and a versatile bonus room with glass pocket doors-ideal for a media room, office, or play space. Outside, the landscaped front yard includes a welcoming covered porch and walkway leading to a convenient outdoor shower. The backyard is designed for gathering and relaxation, featuring an expansive hardscaped patio with a stone-encased firepit, sitting wall, and grill enclosure. Residents of Bay Forest enjoy an amenity-rich lifestyle with a beautiful clubhouse offering entertaining areas, library, dining room, and fitness center. Rentals are permitted with a 7-night minimum, making this a great investment for second homeowner. Outdoor amenities include a resort-style pool with lap lanes and kiddie pool, putting green, playground, tennis, bocce and horseshoe courts, kayak launch marina, and beach shuttle service. Ideally located just minutes from downtown Ocean View and the pristine shores of Bethany Beach, you'll enjoy easy access to coastal dining, shopping, entertainment, miles of shoreline, boating, and scenic walking trails.
Full Property Details
Full Property Details for 38555 Goldfinch Ln
General
- Sold For: $885,000
- HOA FEE: $330/month
- Taxes: $1,616 (2025)
- Status: Closed
- Type: Single Family
- Source: BrightMLSMidAtlantic
- MLS ID: DESU2104380
- Added to Site: 141 day(s) ago
Interior
- Interior Features: Ceiling Fan(s), Sound System
- Appliances: Cooktop, Dishwasher, Disposal, Dryer, Exhaust Fan, Freezer, Extra Refrigerator/Freezer, Humidifier, Icemaker, Microwave, Oven/Range - Gas, Range Hood, Refrigerator, Washer, Water Heater
- Furnished: Yes
- Flooring: Carpet, Ceramic Tile, Hardwood
Rooms
Bathrooms
- Total Bathrooms: 4
- Full Bathrooms: 4
- Upper Floor Baths: 2
- Upper - Full Baths: 2
- Main Floor Baths: 2
- Main - Full Baths: 2
Bedrooms
- Total Bedrooms: 5
- Bedrooms Upper: 3
- Bedrooms Main & Up: 2
Other Rooms
- Laundry: Main Floor
Additional Information
- Shared Amenities: Basketball Courts, Bike Trail, Boat Dock/Slip, Club House, Common Grounds, Exercise Room, Fitness Center, Game Room, Jog/Walk Path, Meeting Room, Pier/Dock, Pool - Outdoor, Putting Green, Recreational Center, Tennis Courts
- Shared Pool: Yes
- Pool: Yes
- Security/Safety: Smoke Detector, Exterior Cameras, Security System
Exterior
- Exterior Features: BBQ Grill
- Porch/Patio/Deck: Porch(es)
Parking
- Garage: Yes
- Garage Spaces: 2
- Total Spaces: 4
- Parking Features: Concrete Driveway
- Parking Type: Attached Garage, Driveway, Off Street
- Garage Description: Garage - Front Entry, Garage Door Opener, Inside Access
Location
- Area: Baltimore Hundred (31001)
- County: SUSSEX
- Subdivision: BAY FOREST CLUB
- Driving Directions: From White's Neck Rd, turn onto Sanderling Rd. Turn right onto Widgeon Rd. Turn right onto Goldfinch Ln, Property is on the right.
School Information
- School District: Indian River
- Elementary School: Lord Baltimore
- High School: Sussex Central
Community
- Association: Yes
- Assoc. Name: BAY FOREST CLUB
- Assoc. Fees Include: Common Area Maintenance, Lawn Care Front, Lawn Care Rear, Lawn Care Side, Lawn Maintenance, Management, Pier/Dock Maintenance, Pool(s), Recreation Facility, Reserve Funds, Road Maintenance, Snow Removal, Trash
- Pets Allowed: Yes
- Pets: No Pet Restrictions
Heating & Cooling
- Central air: Yes
- Cooling Type: Ceiling Fan(s), Central A/C
- Cooling Fuel: Electric
- Heating Type: Heat Pump(s), Heat Pump - Gas BackUp
- Heating Fuel: Natural Gas
- Water Heater: Natural Gas
Utilities
- Sewer: Public Sewer
- Water: Public
Structural Information
- Architectural Style: Coastal, Craftsman
- Structure Type: Detached
- Construction: Stick Built
- Foundation: Crawl Space, Concrete Perimeter
- Roof: Shingle
- Windows: Screens
- Stories Description: Main, Upper 1
- Square Feet: 3,041
- Sq. Ft. Source: Estimated
- Living Area: 3,041 Sq. Ft.
- Finished Above Grnd: 3,041 Sq. Ft.
- Year Built: 2015
- Year Built Source: Assessor
Lot Features
- Property View: Garden/Lawn
- Lot Size (Acres): 0.17
- Lot Size (Sq. Ft.): 7,405
- Lot Size Source: Assessor
- Lot Dimensions: 65.00 x 120.00
- Zoning: MR
- Lot Description: Cleared, Landscaping
Financial Considerations
- Price Per Sq. Ft.: $295.63
- Association Fee: $330
- Assoc Fee Freq.: Monthly
- Other Fee: $495
- Other Fee Freq.: Annually
- Assessment Year: 2025
- School Tax: $1,454
- County Tax: $162
- County Tax Freq: Annually
- Tax Amount: $1,616
- Tax Year: 2025
- Terms: Standard Sale
- Tax Total Finished Sq. Ft.: 1315
Disclosures and Reports
- Ownership: Fee Simple
- Inclusions: Range w/ oven, range hood-exhaust fan, cooktop-stand alone, refrigerator, additional refrigerator, freezer-free standing, ice maker-fee standing, dishwasher, disposal, microwave, washer, dryer, water heater, sump pump, screens, draperies/curtains & rods, shades/blinds, furnace humidifier, smoke detectors, carbon monoxide detectors, ceiling fans, surround sound system & controls, 2 garage opener w/ 1 remote, smart cameras/doorbells, smart thermostat, irrigation system, security/monitoring system
- Lot Number: 84
Listed and Sold by Compass, Dustin Oldfather and Compass, MICHAEL MCGINLEY

Get Pre-Approved Today
Schools
Schools serving 38555 Goldfinch Ln
School District:Indian River School District
| Name | Grades | Distance |
|---|---|---|
Lord Baltimore Elementary School 120 Atlantic Avenue, Ocean View, DE 19970 | PK-5 | 2.1 mi |
Selbyville Middle School 80 Bethany Road, Selbyville, DE 19975 | 6-8 | 8.8 mi |
Indian River High School, Dagsboro, DE 29772 Armory Road, Dagsboro, DE 19945 | 8-12 | 6.2 mi |
Disclaimer:
School attendance boundaries provided by ATTOM Data Solutions and are for reference only. Contact the school directly to verify enrollment eligibility.
Price & Sales History for 38555 Goldfinch Ln
Date
Details
Price
Change
Source
7/09/2026
Sold
$885,000
-1.56%
MLS
6/08/2026
Price Reduced
$899,000
-2.81%
MLS
4/21/2026
Price Reduced
$925,000
-2.63%
MLS
2/20/2026
Listed
$950,000
—
MLS
Disclaimer: Historical sales information is derived from public records provided by the county offices. Information is not guaranteed and should be independently verified.
38555 Goldfinch Lane, Ocean View, DE 19970 (MLS# DESU2104380) is a Single Family property that was sold at $885,000 on July 09, 2026. Want to learn more about 38555 Goldfinch Lane? Do you have questions about finding other Single Family real estate for sale in Ocean View? You can browse all Ocean View real estate or contact a Coldwell Banker agent to request more information.