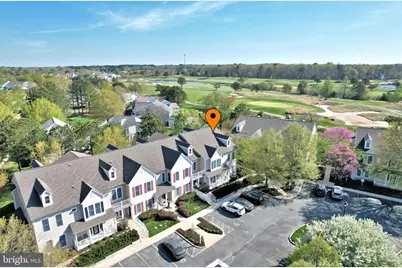
Full Property Details for 45 Willow Oak Ave #D
General
- Sold For: $430,000
- HOA FEE: $295/month
- Taxes: $2,419 (2025)
- Status: Closed
- Type: Condo
- Source: BrightMLSMidAtlantic
- MLS ID: DESU2109472
- Added to Site: 178 day(s) ago
Interior
- Number of Rooms: 8
- Rooms/Areas: Bedroom 1, Laundry
- Interior Features: Ceiling Fan(s), Combination Dining/Living, Built-Ins, Dining Area, Floor Plan - Open, Primary Bath(s), Recessed Lighting, Window Treatments
- Appliances: Built-In Microwave, Built-In Range, Dishwasher, Disposal, Dryer, Exhaust Fan, Refrigerator, Washer, Water Heater
- Flooring: Ceramic Tile, Carpet
Rooms
- Total Bathrooms: 3
- Full Bathrooms: 3
- Upper Floor Baths: 1
- Upper - Full Baths: 1
- Main Floor Baths: 2
- Main - Full Baths: 2
- Total Bedrooms: 3
- Bedrooms Upper: 1
- Bedrooms Main & Up: 2
- Laundry: Dryer In Unit, Washer In Unit
Additional Information
- Shared Amenities: Bar/Lounge, Basketball Courts, Bike Trail, Club House, Common Grounds, Community Center, Exercise Room, Fitness Center, Game Room, Golf Club, Golf Course, Golf Course Membership Available, Jog/Walk Path, Meeting Room, Pool - Indoor, Pool - Outdoor, Recreational Center, Sauna, Swimming Pool, Tot Lots/Playground, Volleyball Courts
- Shared Pool: Yes
- Pool: Yes
Parking
- Parking Type: Parking Lot
Location
- Area: Baltimore Hundred (31001)
- County: SUSSEX
- Subdivision: BEAR TRAP
- Building Name: Village At Bear Trap
- Driving Directions: Follow GPS Directions
- City Limits: Yes
School Information
- School District: Indian River
Community
- Association: Yes
- Assoc. Fees Include: Bus Service, Common Area Maintenance, Lawn Care Front, Lawn Care Rear, Lawn Care Side, Lawn Maintenance, Management, Pool(s), Recreation Facility, Reserve Funds, Snow Removal
- Pets Allowed: Yes
- Pets: Cats OK, Dogs OK
Heating & Cooling
- Central air: Yes
- Cooling Type: Central A/C, Ceiling Fan(s)
- Cooling Fuel: Electric
- Heating Type: Forced Air, Heat Pump(s)
- Heating Fuel: Electric
- Water Heater: Electric
Utilities
- Sewer: Public Sewer
- Water: Public
- Utility Description: Cable TV Available, Electric Available
Structural Information
- Architectural Style: Bi-level, Coastal, Unit/Flat
- Structure Type: Garden 1 - 4 Floors
- Construction: Stick Built
- Roof: Architectural Shingle
- Entry Floor Number: 1
- Stories Description: Main, Upper 1
- Square Feet: 1,936
- Sq. Ft. Source: Estimated
- Living Area: 1,936 Sq. Ft.
- Finished Above Grnd: 1,936 Sq. Ft.
- Year Built: 2001
- Year Built Source: Assessor
Lot Features
- Lot Size (Acres): 2.84
- Lot Size (Sq. Ft.): 123,710
- Lot Size Source: Assessor
- Zoning: TN
Financial Considerations
- Price Per Sq. Ft.: $224.69
- Association Fee: $295
- Assoc Fee Freq.: Monthly
- Condo Fee: $497
- Condo Fee Freq: Monthly
- Assessment Year: 2025
- School Tax: $817
- City/TownTax: $1,511
- City/TownTax Freq: Annually
- County Tax: $91
- County Tax Freq: Annually
- Tax Amount: $2,419
- Tax Year: 2025
- Terms: Standard Sale
- Tax Total Finished Sq. Ft.: 1714
Disclosures and Reports
- Ownership: Fee Simple
- Condo: Yes
- Inclusions: All furnishings as seen with exception to personal items
- Lot Number: 84
Listed by Dave McCarthy & Associates, Inc., Kim Hitchens
Sold by Long & Foster Real Estate, Inc., Jaime Hurlock