This is a carousel with tiles that activate property listing cards. Use the previous and next buttons to navigate.
1/71
$429,000 Just Listed
This is a carousel with tiles that activate property listing cards. Use the previous and next buttons to navigate.
1/71
Property Description
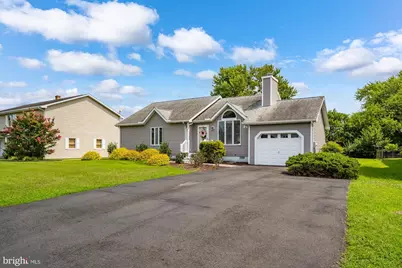
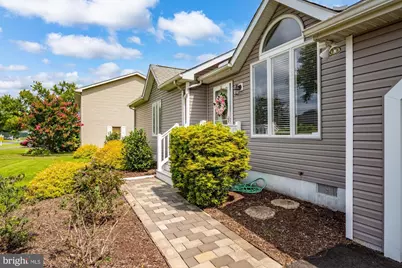
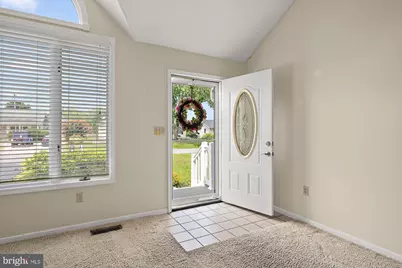
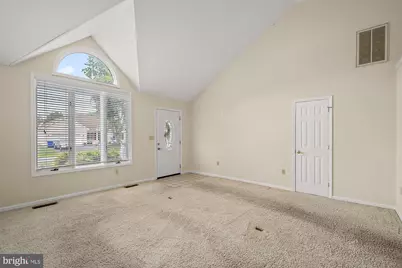
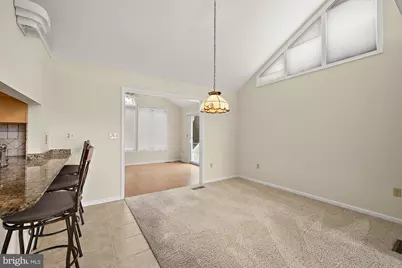
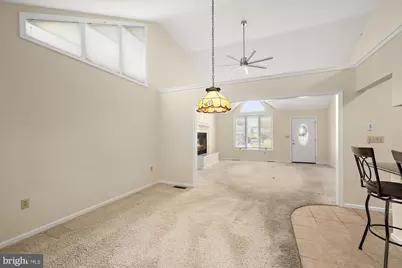
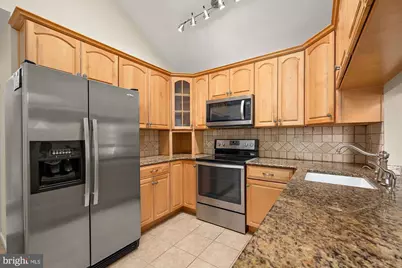
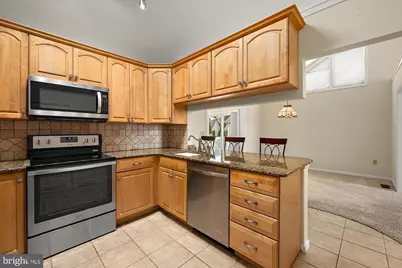
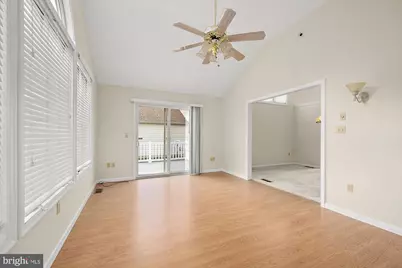
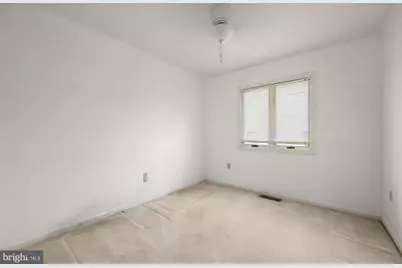
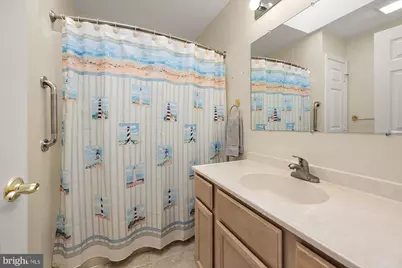
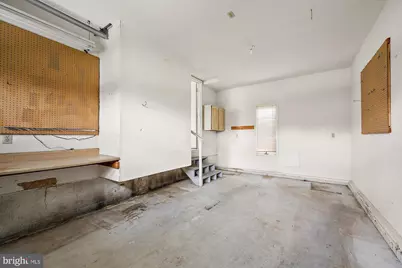
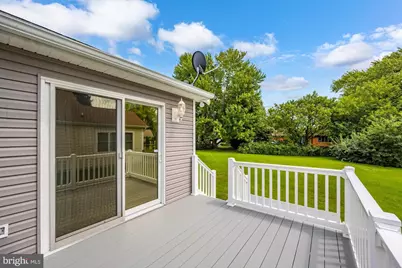
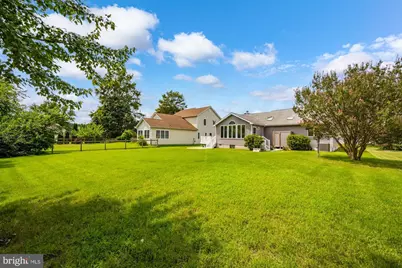
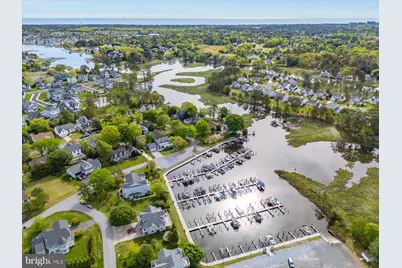
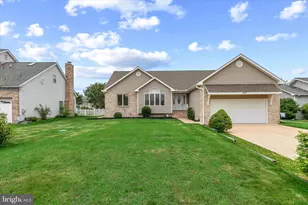
Located in the sought-after Whites Creek Manor community, this well maintained 3-bedroom, 2-bath ranch home is situated on a premium lot. The home has many features- granite kitchen countertops, tile backsplash, stainless steel appliances, skylights, and fireplace. Newer HVAC system and hot water heater. Plenty of living spaces include a four-season room. Abundance of natural light throughout the home. Plenty of storage space with large closets. Laundry area with full sized newer washer and dryer. Oversized one car garage. Nice sized driveway with plenty of parking. Newer paver sidewalk. Beautifully landscaped yard. Generous outdoor space includes a back deck with a newer Trex decking and vinyl railings. Nice sized patio area with plenty of room for expansion and an outdoor shower. Spacious backyard. Just a short walk to the community pool, picnic area and sports courts. Whites Creek Manor offers an affordable HOA of just $500 annually which includes community pool, sports courts and picnic area. Convenient access to the community waterfront marina with picnic area, featuring 149 boat slips, water, electric, a boat ramp, and lighted walkways with easy access to White's Creek, the Indian River Bay, and the Atlantic Ocean. Close to the Delaware beaches, premiere golf links, walking and biking trails, boating, fishing, shopping of all types and restaurants.
Full Property Details
Full Property Details for 722 Hickman Dr
General
- Price: $429,000
- HOA FEE: $42/month
- HOA FEE FREQ.: Annually
- Taxes: $756 (2026)
- Status: Active
- Type: Single Family
- Source: BrightMLSMidAtlantic
- MLS ID: DESU2117628
- Updated: 8/18/2026
- Added to Site: 1 day(s) ago
Interior
- Interior Features: Upgraded Countertops, Skylight(s)
- Fireplace: Yes
- Number of Fireplaces: 1
- Fireplace(s): Wood
- Appliances: Stainless Steel Appliances
- Flooring: Carpet
Rooms
Bathrooms
- Total Bathrooms: 2
- Full Bathrooms: 2
- Main Floor Baths: 2
- Main - Full Baths: 2
Bedrooms
- Total Bedrooms: 3
- Bedrooms Main & Up: 3
Additional Information
- Shared Amenities: Basketball Courts, Boat Ramp, Common Grounds, Pickleball Courts, Swimming Pool, Pool - Outdoor, Water/Lake Privileges
- Shared Pool: Yes
- Pool: Yes
Exterior
- Exterior Features: Outside Shower
- Porch/Patio/Deck: Porch(es), Deck(s), Enclosed
Parking
- Garage: Yes
- Garage Spaces: 4
- Total Spaces: 4
- Parking Type: Attached Garage, Driveway
- Garage Description: Garage - Front Entry
Location
- Area: Baltimore Hundred (31001)
- County: SUSSEX
- Subdivision: WHITES CREEK MANOR
- Driving Directions: Turn onto 26W, turn onto Old Mill at Weis, right into Whites Creek Manor and make first left onto Hickman.
School Information
- School District: Indian River
Community
- Association: Yes
- Assoc. Name: WHITES CREEK MANOR PROPERTY OWNER'S ASSOCIATION
- Assoc. Fees Include: Common Area Maintenance, Pool(s), Management, Road Maintenance
Heating & Cooling
- Central air: Yes
- Cooling Type: Central A/C
- Cooling Fuel: Electric
- Heating Type: Heat Pump(s)
- Heating Fuel: Electric
- Water Heater: Electric
Utilities
- Sewer: Public Sewer
- Water: Public
- Utility Description: Cable TV Available, Electric Available, Phone Available, Water Available, Sewer Available
Structural Information
- Architectural Style: Ranch/Rambler
- Structure Type: Detached
- Construction: Frame, Aluminum Siding
- Foundation: Crawl Space
- Windows: Skylights
- Stories Description: Main
- Square Feet: 1,400
- Sq. Ft. Source: Estimated
- Living Area: 1,400 Sq. Ft.
- Finished Above Grnd: 1,400 Sq. Ft.
- Year Built: 1990
- Year Built Source: Assessor
Lot Features
- Lot Size (Acres): 0.28
- Lot Size (Sq. Ft.): 12,197
- Lot Size Source: Assessor
- Lot Dimensions: 75.00 x 164.00
- Zoning: MR
- Lot Description: Landscaping
Financial Considerations
- Price Per Sq. Ft.: $306.43
- Association Fee: $500
- Assoc Fee Freq.: Annually
- Assessment Year: 2026
- School Tax: $680
- County Tax: $76
- County Tax Freq: Annually
- Tax Amount: $756
- Tax Year: 2026
- Tax Total Finished Sq. Ft.: 1270
Disclosures and Reports
- Ownership: Fee Simple
Listed by ReMax Coastal, SUZANNE MACNAB

Get Pre-Approved Today
Schools
Schools serving 722 Hickman Dr
School District:Indian River School District
| Name | Grades | Distance |
|---|---|---|
Lord Baltimore Elementary School 120 Atlantic Avenue, Ocean View, DE 19970 | PK-5 | 0.8 mi |
Selbyville Middle School 80 Bethany Road, Selbyville, DE 19975 | 6-8 | 8.3 mi |
Indian River High School, Dagsboro, DE 29772 Armory Road, Dagsboro, DE 19945 | 8-12 | 6.6 mi |
Disclaimer:
School attendance boundaries provided by ATTOM Data Solutions and are for reference only. Contact the school directly to verify enrollment eligibility.
Price & Sales History for 722 Hickman Dr
Date
Details
Price
Change
Source
8/18/2026
Listed
$429,000
—
MLS
Disclaimer: Historical sales information is derived from public records provided by the county offices. Information is not guaranteed and should be independently verified.
Tax History
Tax History for 722 Hickman Dr
Year
Property Taxes
Change
Tax Assessment
Change
2025
$705
-12%
$19,500
—
2023
$803
2%
$19,500
—
2022
$785
1%
$19,500
—
2021
$776
-1%
$19,500
—
2020
$785
—
$19,500
—
2019
$784
—
$19,500
—
2018
$782
-6%
$19,500
—
2017
$836
5%
$19,500
—
2016
$798
-1%
$19,500
—
2015
$808
1%
$19,500
—
2014
$797
—
$19,500
—
2013
$799
—
$19,500
—
Disclaimer: Historical tax information is derived from public records provided by the county offices. Information is not guaranteed and should be independently verified.
Estimate the Cost
Estimate the Cost for 722 Hickman Dr
722 Hickman Drive, Ocean View, DE 19970 (MLS# DESU2117628) is a Single Family property with 3 bedrooms and 2 full bathrooms. 722 Hickman Drive is currently listed for $429,000 and was received on August 18, 2026. Want to learn more about 722 Hickman Drive? Do you have questions about finding other Single Family real estate for sale in Ocean View? You can browse all Ocean View real estate or contact a Coldwell Banker agent to request more information.