Full Property Details for 35603 Goff St
General
- Sold For: $975,000
- HOA FEE: $280/month
- Taxes: $1,705 (2025)
- Status: Closed
- Type: Single Family
- Source: BrightMLSMidAtlantic
- MLS ID: DESU2102724
- Added to Site: 255 day(s) ago
Interior
- Rooms/Areas: Living Room, Dining Room, Primary Bedroom, Kitchen, Foyer, Sun/Florida Room, Laundry, Loft, Office, Attic, Primary Bathroom, Full Bath, Additional Bedroom
- Interior Features: Bathroom - Tub Shower, Bathroom - Walk-In Shower, Breakfast Area, Built-Ins, Carpet, Ceiling Fan(s), Dining Area, Entry Level Bedroom, Floor Plan - Open, Kitchen - Gourmet, Pantry, Primary Bath(s), Recessed Lighting, Skylight(s), Sound System, Upgraded Countertops, Walk-in Closet(s), Wood Floors
- Fireplace: Yes
- Number of Fireplaces: 2
- Fireplace(s): Gas/Propane, Other
- Appliances: Built-In Microwave, Cooktop, Dishwasher, Disposal, Oven - Single, Oven - Wall, Oven/Range - Gas, Refrigerator, Stainless Steel Appliances, Washer/Dryer Stacked, Water Heater - Tankless
- Flooring: Carpet, Engineered Wood, Luxury Vinyl Plank, Tile/Brick
Rooms
- Total Bathrooms: 3
- Full Bathrooms: 3
- Upper Floor Baths: 1
- Upper - Full Baths: 1
- Main Floor Baths: 2
- Main - Full Baths: 2
- Total Bedrooms: 4
- Bedrooms Upper: 1
- Bedrooms Main & Up: 3
Additional Information
- Shared Amenities: Club House, Fitness Center, Gated Community, Pool - Outdoor, Tennis Courts
- Shared Pool: Yes
- Pool: Yes
- Security/Safety: Security System
Exterior
- Exterior Features: Extensive Hardscape, Exterior Lighting, Underground Lawn Sprinkler
- Porch/Patio/Deck: Porch(es), Patio(s)
Parking
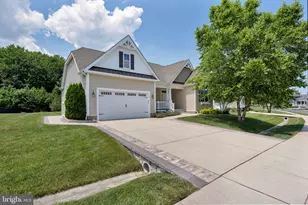
- Garage: Yes
- Garage Spaces: 2
- Total Spaces: 6
- Parking Features: Concrete Driveway
- Parking Type: Attached Garage, Driveway
- Garage Description: Garage - Front Entry, Additional Storage Area, Inside Access
Location
- Area: Lewes Rehoboth Hundred (31009)
- County: SUSSEX
- Subdivision: SAWGRASS AT WHITE OAK CREEK
- Driving Directions: Enter Sawgrass by turning onto Betsy Ross Blvd off of Old Landing Road. From there, turn right onto Rodney Dr, then make a left onto Goff St. Property will be at the end of the cul de sac to the right.
School Information
- School District: Cape Henlopen
Community
- Association: Yes
- Assoc. Name: SEASCAPE PROPERTY MGMT
- Assoc. Fees Include: Common Area Maintenance, Pool(s), Recreation Facility, Reserve Funds, Road Maintenance, Management, Trash
Heating & Cooling
- Central air: Yes
- Cooling Type: Central A/C
- Cooling Fuel: Electric
- Heating Type: Forced Air
- Heating Fuel: Propane - Metered
- Water Heater: Tankless, Propane
Utilities
- Sewer: Public Sewer
- Water: Public
Structural Information
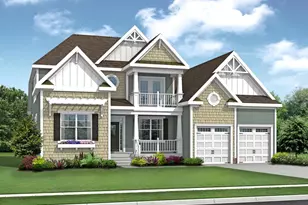
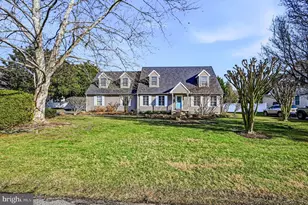
- Architectural Style: Coastal, Contemporary
- Structure Type: Detached
- Construction: Frame, Stick Built, Vinyl Siding
- Foundation: Crawl Space, Block
- Roof: Architectural Shingle
- Walls/Ceilings: Cathedral Ceilings, Tray Ceilings, Vaulted Ceilings
- Stories Description: Main, Upper 1
- Square Feet: 3,839
- Sq. Ft. Source: Estimated
- Living Area: 3,042 Sq. Ft.
- Finished Above Grnd: 3,042 Sq. Ft.
- Unfin. Above Grnd: 797 Sq. Ft.
- Year Built: 2017
- Year Built Source: Assessor
Lot Features
- Property View: Trees/Woods, Creek/Stream, Garden/Lawn
- Lot Size (Acres): 0.22
- Lot Size (Sq. Ft.): 9,450
- Lot Size Source: Estimated
- Lot Dimensions: 80.00 x 112.29 x 85.40 x 142.19
- Zoning: MR
- Lot Description: Backs to Trees, Cul-de-sac, Front Yard, Landscaping, Rear Yard
- Fencing (Description): Picket, Rear
Water Features
- Water View: Yes
- Water Front Type: Creek/Stream
- Water Front Name: White Oak Creek
Green Features
- Energy Generation: PV Solar Array(s) Owned
Financial Considerations
- Price Per Sq. Ft.: $328.7
- Association Fee: $280
- Assoc Fee Freq.: Monthly
- Other Fee: $250
- Other Fee Freq.: One Time
- Assessment Year: 2025
- School Tax: $1,532
- County Tax: $173
- County Tax Freq: Annually
- Tax Amount: $1,705
- Tax Year: 2025
- Terms: Standard Sale
- Tax Total Finished Sq. Ft.: 868
Disclosures and Reports
- Ownership: Fee Simple
- Exclusions: Garage Refrigerator, Wind Sculpture in Front Yard, Doodle Weather Vane & Wind Chime on front of house, Plantings by Sunroom Stairs, and Harry Lauder Walking Stick Tree in Backyard.
- Inclusions: Sound System (receiver, subwoofer, and exterior speakers), Murphy Bed in Loft, Garage Fixed Cabinets & Shelving, Attic fixed shelving, Landscape Lights and Timers.
- Lot Number: 86
Listed by Berkshire Hathaway HomeServices PenFed Realty, Lee Ann Wilkinson
Sold by NextHome Tomorrow Realty, ALLEN JARMON