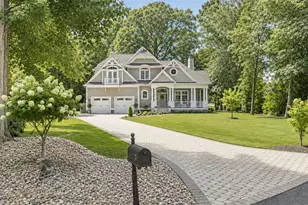
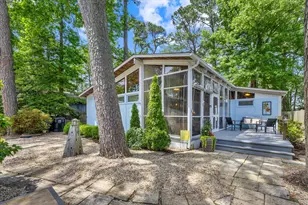
Full Property Details for 38340 Josephine St
General
- Price: $1,969,000
- Taxes: $1,526 (2025)
- Status: Pending
- Type: Single Family
- Source: BrightMLSMidAtlantic
- MLS ID: DESU2115302
- Updated: 9/28/2026
- Added to Site: 91 day(s) ago
Interior
- Interior Features: Combination Dining/Living, Crown Moldings, Dining Area, Entry Level Bedroom, Family Room Off Kitchen, Floor Plan - Open, Kitchen - Island, Recessed Lighting, Upgraded Countertops, Walk-in Closet(s), Wet/Dry Bar
- Fireplace: Yes
- Number of Fireplaces: 1
- Fireplace(s): Gas/Propane
- Appliances: Built-In Microwave, Dishwasher, Disposal, Oven/Range - Gas, Range Hood, Refrigerator
- Flooring: Laminate Plank, Tile/Brick
Rooms
- Total Bathrooms: 5
- Full Bathrooms: 4
- Half Bathrooms: 1
- Upper 2 - Full Baths: 3
- Upper Floor Baths: 4
- Upper - Full Baths: 3
- Upper - 1/2 Baths: 1
- Main Floor Baths: 1
- Main - Full Baths: 1
- Total Bedrooms: 5
- Bedrooms Upper: 4
- Bedrooms-Up2: 4
- Bedrooms Main & Up: 1
Additional Information
- Security/Safety: Carbon Monoxide Detector(s), Smoke Detector
Parking
- Garage: Yes
- Garage Spaces: 2
- Total Spaces: 4
- Parking Type: Attached Garage, Driveway
- Garage Description: Garage - Front Entry
Location
- Area: Lewes Rehoboth Hundred (31009)
- County: SUSSEX
- Subdivision: DODDS ADDITION
- Driving Directions: From the intersection of DE-1S and DE-24, head south on DE-1. Make a U-turn at F Benson St. Turn right onto Josephine St. The destination will be on the right.
School Information
- School District: Cape Henlopen
Heating & Cooling
- Central air: Yes
- Cooling Type: Central A/C
- Cooling Fuel: Electric
- Heating Type: Heat Pump(s)
- Heating Fuel: Electric
- Water Heater: Propane, Tankless
Utilities
- Sewer: Public Sewer
- Water: Public
Structural Information
- Architectural Style: Coastal
- Structure Type: Detached
- Builder: Evergreene Homes
- Model: Lewes
- Construction: Vinyl Siding, Frame
- Foundation: Pilings
- Roof: Architectural Shingle
- Walls/Ceilings: Dry Wall, Tray Ceilings
- Stories Description: Main, Upper 1, Upper 2
- Square Feet: 4,229
- Sq. Ft. Source: Estimated
- Living Area: 3,514 Sq. Ft.
- Finished Above Grnd: 3,514 Sq. Ft.
- Unfin. Above Grnd: 715 Sq. Ft.
- Year Built: 2026
- Year Built Source: Estimated
- Property Condition: Excellent
Lot Features
- Lot Size (Acres): 0.11
- Lot Size (Sq. Ft.): 4,792
- Lot Size Source: Assessor
- Lot Dimensions: 50.00 x 100.00
- Zoning: MR
Financial Considerations
- Price Per Sq. Ft.: $560.33
- Assessment Year: 2025
- School Tax: $1,371
- County Tax: $155
- County Tax Freq: Annually
- Tax Amount: $1,526
- Tax Year: 2025
Disclosures and Reports
Listed by Compass, MICHAEL KENNEDY