This is a carousel with tiles that activate property listing cards. Use the previous and next buttons to navigate.
1/1
$639,000
This is a carousel with tiles that activate property listing cards. Use the previous and next buttons to navigate.
1/1
Property Description
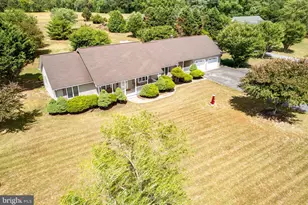
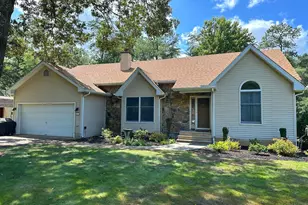
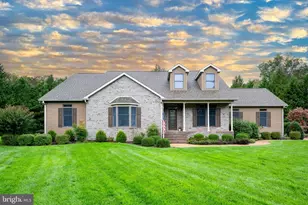
Welcome to Rivers End - This stunning 4-bedroom, 3.5-bath new construction is loaded with upgrades and ready for your family to call it home. The open-concept floor plan features a spacious first-floor Owner's Suite, complete with a beautifully tiled shower. The kitchen boasts high-end cabinetry and elegant quartz countertops, while luxury vinyl plank flooring flows throughout the entire first floor. Upstairs, you'll discover three large bedrooms and a generous loft area, perfect for family gatherings or playtime. Enjoy your morning coffee or evening wine on the charming front porch, or envision an in-ground pool in the expansive backyard, which already includes a sizable Trex deck to kickstart your outdoor oasis. Situated on a spacious .81-acre lot, this peaceful community is just 30 minutes from the resort beach area. It's only 1.5 hours to Philadelphia, 2 hours to Washington, D.C., and Baltimore, and a mere 3 hours to New York City. Take advantage of low Delaware property taxes and don't miss out on this spectacular home!
Full Property Details
Full Property Details for 129 Village Dr
General
- Sold For: $639,000
- HOA FEE: $46/month
- HOA FEE FREQ.: Annually
- Status: Closed
- Type: Single Family
- Source: BrightMLSMidAtlantic
- MLS ID: DESU2105956
- Added to Site: 165 day(s) ago
Interior
- Interior Features: Carpet, Ceiling Fan(s), Crown Moldings, Dining Area, Floor Plan - Open, Kitchen - Island, Primary Bath(s), Bathroom - Stall Shower, Upgraded Countertops, Walk-in Closet(s), Entry Level Bedroom
- Appliances: Refrigerator, Icemaker, Dishwasher, Water Heater
- Flooring: Luxury Vinyl Plank
Rooms
Bathrooms
- Total Bathrooms: 4
- Full Bathrooms: 3
- Half Bathrooms: 1
- Upper Floor Baths: 2
- Upper - Full Baths: 1
- Upper - 1/2 Baths: 1
- Main Floor Baths: 2
- Main - Full Baths: 2
Bedrooms
- Total Bedrooms: 4
- Bedrooms Upper: 1
- Bedrooms Main & Up: 3
Other Rooms
- Laundry: Has Laundry
Additional Information
- Security/Safety: Carbon Monoxide Detector(s), Smoke Detector
Exterior
- Porch/Patio/Deck: Porch(es), Deck(s)
Parking
- Garage: Yes
- Garage Spaces: 2
- Total Spaces: 8
- Parking Features: Concrete Driveway
- Parking Type: Attached Garage, Driveway
- Garage Description: Garage Door Opener
Location
- Area: Nanticoke Hundred (31011)
- County: SUSSEX
- Subdivision: RIVERS END
- Driving Directions: From Rt. 13, Head East on Old Furnace Rd, Turn Right on Old Meadow Rd. Turn Left and enter Rivers End. Turn at 1st left and continue on Rivers End Drive, turn left onto Hidden Hills Drive, then turn left on Village Drive. Lot is on the left at cul-de-sac. Sign posted.
School Information
- School District: Seaford
Community
- Association: Yes
- Assoc. Name: RIVERS END HOA
Heating & Cooling
- Central air: Yes
- Cooling Type: Central A/C
- Cooling Fuel: Electric
- Heating Type: Heat Pump(s)
- Heating Fuel: Electric
- Water Heater: Electric
Utilities
- Sewer: Low Pressure Pipe (LPP)
- Water: Well
Structural Information
- Architectural Style: Traditional
- Structure Type: Detached
- Construction: Stick Built, Vinyl Siding
- Foundation: Block, Crawl Space
- Roof: Architectural Shingle
- Walls/Ceilings: Dry Wall
- Windows: Screens
- Doors: French
- Stories Description: Main, Upper 1
- Square Feet: 3,750
- Sq. Ft. Source: Estimated
- Living Area: 3,750 Sq. Ft.
- Finished Above Grnd: 3,750 Sq. Ft.
- Year Built: 2025
- Year Built Source: Estimated
- Property Condition: Excellent
Lot Features
- Lot Size (Acres): 0.88
- Lot Size (Sq. Ft.): 38,333
- Lot Size Source: Assessor
- Lot Dimensions: 206.00 x 266.00
- Zoning: RES
- Lot Description: Cleared, Front Yard, Rear Yard
Financial Considerations
- Price Per Sq. Ft.: $170.4
- Association Fee: $550
- Assoc Fee Freq.: Annually
- Terms: Standard Sale
Disclosures and Reports
- Ownership: Fee Simple
Listed by Keller Williams Realty, Russell G Griffin and Keller Williams Realty, GLENN GRIFFIN
Sold by The Real Estate Market, CHRISTEL L DUKES

Get Pre-Approved Today
Schools
Schools serving 129 Village Dr
School District:Seaford School District
| Name | Grades | Distance |
|---|---|---|
Frederick Douglass Elementary School, Seaford, DE 1 Swain Road, Seaford, DE 19973 | PK-5 | 2.1 mi |
Blades Elementary School 900 South Arch Street, Blades, DE 19973 | PK-5 | 2.7 mi |
Seaford Middle School 500 East Stein Highway, Seaford, DE 19973 | 6-8 | 2.6 mi |
Seaford Senior High School 399 North Market Street Extension, Seaford, DE 19973 | 8-12 | 2.6 mi |
Disclaimer:
School attendance boundaries provided by ATTOM Data Solutions and are for reference only. Contact the school directly to verify enrollment eligibility.
Price & Sales History for 129 Village Dr
Date
Details
Price
Change
Source
8/07/2026
Sold
$639,000
—
MLS
6/12/2026
Price Reduced
$639,000
-4.61%
MLS
5/26/2026
Price Reduced
$669,900
-1.47%
MLS
4/22/2026
Price Reduced
$679,900
-1.45%
MLS
4/08/2026
Price Reduced
$689,900
-1.43%
MLS
3/04/2026
Listed
$699,900
—
MLS
Disclaimer: Historical sales information is derived from public records provided by the county offices. Information is not guaranteed and should be independently verified.
129 Village Drive, Seaford, DE 19973 (MLS# DESU2105956) is a Single Family property that was sold at $639,000 on August 07, 2026. Want to learn more about 129 Village Drive? Do you have questions about finding other Single Family real estate for sale in Seaford? You can browse all Seaford real estate or contact a Coldwell Banker agent to request more information.