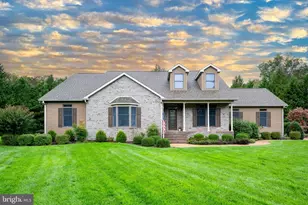
Full Property Details for 9864 N Shore Dr
General
- Price: $649,900
- Taxes: $1,687 (2025)
- Status: Active
- Type: Single Family
- Source: BrightMLSMidAtlantic
- MLS ID: DESU2116052
- Updated: 10/15/2026
- Added to Site: 92 day(s) ago
Interior
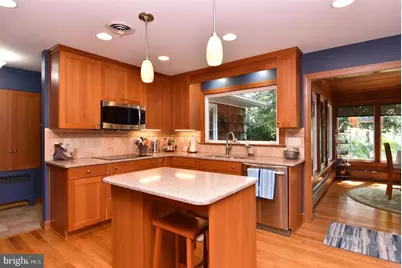
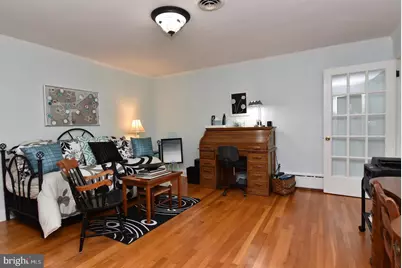
- Rooms/Areas: Living Room, Dining Room, Primary Bedroom, Bedroom 3, Bedroom 4, Kitchen, Foyer, Sun/Florida Room, Bathroom 3, Primary Bathroom
- Interior Features: Attic, Attic/House Fan, Bathroom - Tub Shower, Bathroom - Stall Shower, Ceiling Fan(s), Cedar Closet(s), Crown Moldings, Entry Level Bedroom, Exposed Beams, Floor Plan - Traditional, Formal/Separate Dining Room, Kitchen - Island, Primary Bath(s), Recessed Lighting, Upgraded Countertops, Wainscotting, Chair Railings, Window Treatments, Wood Floors
- Fireplace: Yes
- Number of Fireplaces: 2
- Fireplace(s): Brick, Gas/Propane, Wood, Mantel(s)
- Appliances: Built-In Microwave, Cooktop, Dishwasher, Refrigerator, Icemaker, Washer, Dryer - Electric, Washer/Dryer Stacked, Oven - Double, Oven - Self Cleaning, Oven - Wall, Stainless Steel Appliances
- Flooring: Hardwood, Luxury Vinyl Plank, Tile/Brick
Rooms
- Total Bathrooms: 3
- Full Bathrooms: 3
- Main Floor Baths: 3
- Main - Full Baths: 3
- Total Bedrooms: 4
- Bedrooms Main & Up: 4
- Laundry: Main Floor, Basement
Additional Information
- Security/Safety: Smoke Detector
Exterior
- Exterior Features: Underground Lawn Sprinkler
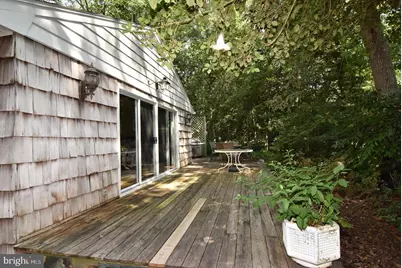
- Porch/Patio/Deck: Patio(s), Brick, Deck(s), Porch(es)
Parking
- Garage: Yes
- Garage Spaces: 4
- Total Spaces: 10
- Parking Features: Gravel Driveway, Stone Driveway
- Parking Type: Attached Garage, Detached Garage, Driveway
- Garage Description: Garage - Front Entry, Garage Door Opener
Location
- Area: Seaford Hundred (31013)
- County: SUSSEX
- Subdivision: NORTH SHORE COURT
- Cross Streets: Middleford Road
- Driving Directions: From Middleford Road turn onto N. Shore Dr. (east of Walnut Dr.) Property is on the left.
- Location Details: River
School Information
Heating & Cooling
- Central air: Yes
- Cooling Type: Central A/C, Ceiling Fan(s), Whole House Fan
- Cooling Fuel: Other
- Heating Type: Baseboard - Hot Water
- Heating Fuel: Oil
- Water Heater: Oil
Utilities
- Sewer: Gravity Sept Fld
- Water: Well
- Dist. to Water: 60 Feet
Structural Information
- Architectural Style: Ranch/Rambler
- Structure Type: Detached
- Construction: Cedar, Shake Siding, Stick Built, Other
- Basement: Yes
- Basement Desc.: Partial, Unfinished, Garage Access, Interior Access
- Foundation: Crawl Space, Block
- Roof: Asphalt
- Walls/Ceilings: Plaster Walls, Paneled Walls, Wood Walls, Wood Ceilin
- Windows: Double Hung
- Doors: Insulated, Storm, Sliding Glass
- Stories Description: Main
- Square Feet: 2,800
- Sq. Ft. Source: Estimated
- Living Area: 2,800 Sq. Ft.
- Finished Above Grnd: 2,800 Sq. Ft.
- Year Built: 1960
- Year Built Source: Assessor
- Property Condition: Very Good
Additional Structures
- Other Structures: 2nd Garage
Lot Features
- Property View: River, Water
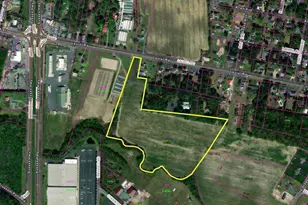
- Lot Size (Acres): 1.76
- Lot Size (Sq. Ft.): 76,666
- Lot Size Source: Assessor
- Frontage Feet: 197
- Street/Road Desc.: Black Top
- Zoning: AR-1
- Lot Description: Front Yard, Rear Yard, Road Frontage, Trees/Wooded, Irregular, Landscaping, Level, SideYard(s)
Water Features
- Water Front: Yes
- Water View: Yes
- Navigable Water: Yes
- Water Access: Yes
- Water Access Desc: Boat - Powered, Canoe/Kayak, Fishing Allowed
- Water Front Type: River
- Water Front Name: Nanticoke River
- Docks: 1
Financial Considerations
- Price Per Sq. Ft.: $232.11
- Assessment Year: 2025
- School Tax: $1,585
- County Tax: $102
- County Tax Freq: Annually
- Tax Amount: $1,687
- Tax Year: 2025
- Tax Total Finished Sq. Ft.: 1752
Disclosures and Reports
- Ownership: Fee Simple
- Multiple Parcels: Yes
- Exclusions: Electric fireplace log(s) in primary bedroom
- Inclusions: EV (electric vehicle) charger in attached garage, cupola & weather vane on garage, generator to service whole house, "Blink" door bell camera
Listed by The Real Estate Market, Christel L Dukes