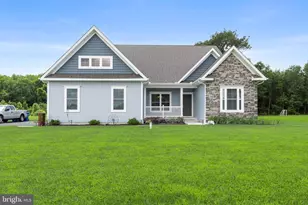
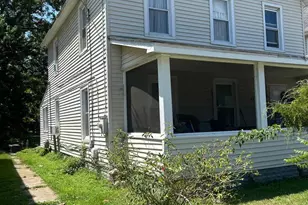
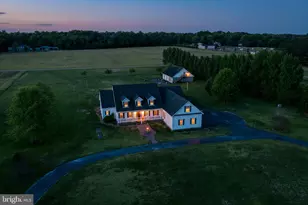
Full Property Details for 4914 Briarhook Rd
General
- Sold For: $600,000
- Taxes: $1,387 (2026)
- Status: Closed
- Type: Single Family
- Source: BrightMLSMidAtlantic
- MLS ID: DESU2119490
- Added to Site: 53 day(s) ago
Interior
- Interior Features: Attic, Combination Kitchen/Living, Pantry, Ceiling Fan(s), WhirlPool/HotTub, Window Treatments
- Fireplace: Yes
- Number of Fireplaces: 1
- Fireplace(s): Wood
- Appliances: Central Vacuum, Dishwasher, Disposal, Dryer - Electric, Icemaker, Refrigerator, Microwave, Oven/Range - Electric, Range Hood, Washer
- Flooring: Carpet, Hardwood
Rooms
- Total Bathrooms: 3
- Full Bathrooms: 2
- Half Bathrooms: 1
- Upper Floor Baths: 2
- Upper - Full Baths: 2
- Main Floor Baths: 1
- Main - 1/2 Baths: 1
- Total Bedrooms: 4
- Bedrooms Upper: 4
Additional Information
- Security/Safety: Monitored
Exterior
- Exterior Features: Outbuilding(s), Boat Storage, Exterior Lighting, Gutter System, Lawn Sprinkler, Secure Storage, Underground Lawn Sprinkler, Other
- Porch/Patio/Deck: Deck(s), Porch(es)
Parking
- Garage: Yes
- Garage Spaces: 2
- Total Spaces: 2
- Parking Features: Paved Driveway
- Parking Type: Attached Garage
- Garage Description: Garage Door Opener, Additional Storage Area, Garage - Side Entry, Inside Access, Oversized
Location
- Area: Seaford Hundred (31013)
- County: SUSSEX
- Driving Directions: From Rt. 13 -west on Stein Hwy.-right on Atlanta Rd-left on Briarhook Rd- house on left
School Information
Community
- Pets Allowed: Yes
- Pets: No Pet Restrictions
Heating & Cooling
- Central air: Yes
- Cooling Type: Central A/C
- Cooling Fuel: Electric
- Heating Type: Forced Air
- Heating Fuel: Oil
- Water Heater: Electric
Utilities
- Sewer: Gravity Sept Fld
- Water: Well
Structural Information
- Architectural Style: Colonial
- Structure Type: Detached
- Construction: Vinyl Siding, Stick Built
- Foundation: Block, Crawl Space
- Roof: Architectural Shingle
- Windows: Insulated, Screens
- Doors: Insulated
- Stories Description: Main, Upper 1
- Square Feet: 2,930
- Sq. Ft. Source: Estimated
- Living Area: 2,930 Sq. Ft.
- Finished Above Grnd: 2,930 Sq. Ft.
- Year Built: 1996
- Year Built Source: Assessor
- Property Condition: Very Good
Additional Structures
- Other Structures: 2nd Garage, Garage(s), Pole Barn, Shed, Storage Barn/Shed
Lot Features
- Lot Size (Acres): 3.4
- Lot Size (Sq. Ft.): 148,104
- Lot Size Source: Estimated
- Zoning: AR1
- Lot Description: Cleared, Irregular, Landscaping
- Fencing (Description): Other
Financial Considerations
- Price Per Sq. Ft.: $213.31
- Assessment Year: 2026
- School Tax: $1,309
- City/TownTax Freq: Annually
- Tax Amount: $1,387
- Tax Year: 2026
- Terms: Standard Sale
- Tax Total Finished Sq. Ft.: 771
Disclosures and Reports
Listed by Long & Foster Real Estate, Inc., John Howard
Sold by Alliance Property Partners, James (David) Baugh