This is a carousel with tiles that activate property listing cards. Use the previous and next buttons to navigate.
1/1
$1,825,000
This is a carousel with tiles that activate property listing cards. Use the previous and next buttons to navigate.
1/1
Property Description
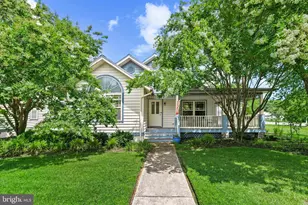
Welcome to luxury coastal living in this stunning Schell Kingfisher model, perfectly positioned along the 5th fairway of the prestigious Jack Nicklaus Signature Golf Course at Bayside Resort. From the inviting wraparound front porch to the thoughtfully curated outdoor living spaces, every detail of this exceptional home has been designed to impress. Step inside the grand foyer and discover rich hickory hardwood flooring, custom millwork, soaring ceilings, and expansive windows and doors that beautifully frame the surrounding golf course and natural landscape. A private home office sits just off the entry, offering the perfect work-from-home retreat. The open-concept great room seamlessly connects to the gourmet kitchen, creating an ideal setting for entertaining. The chef's kitchen features crisp white cabinetry, Viking appliances, quartz countertops, and an oversized island designed for gathering. Anchoring the great room is a dramatic floor-to-ceiling stone fireplace accented with custom shiplap and elegant built-ins. Oversized glass doors glide open to the newly finished covered patio, creating effortless indoor-outdoor living. Nearby, the dining area showcases coffered ceilings, designer lighting, and glass doors that open to a spectacular patio overlooking the fairway. The spacious main-level primary suite offers a peaceful retreat with a tray ceiling, dual walk-in closets, and a luxurious spa-inspired bath complete with double vanities, a beautifully tiled shower, and an additional vanity area. The main level also features a beautifully appointed powder room with classic wainscoting and a pedestal sink, along with a spacious laundry room offering additional cabinetry and a ceramic sink for added convenience. Upstairs, guests will enjoy an open loft perfect for relaxing after a day at the beach or on the course. Three beautifully appointed bedrooms provide ample accommodations, including a second bedroom with a private balcony showcasing breathtaking views of the fairway, pond, and surrounding coastal nature. A cheerful third bedroom features a large walk-in closet and access to a hall bath, while the expansive bonus room includes its own custom bath and walk-in closet. Outdoor living takes center stage with show-stopping covered patios, a stunning gas fire pit integrated into a custom paver wall, manicured landscaping, and direct golf course access. Located within the award-winning Bayside Resort community, this exceptional home offers world-class golf, pools, fitness amenities, dining, beaches, and an unmatched coastal lifestyle.
Full Property Details
Full Property Details for 12228 N Hvn Dr
General
- Sold For: $1,825,000
- HOA FEE: $376/month
- HOA FEE FREQ.: Quarterly
- Taxes: $2,309 (2025)
- Status: Closed
- Type: Single Family
- Source: BrightMLSMidAtlantic
- MLS ID: DESU2111370
- Added to Site: 110 day(s) ago
Interior
- Rooms/Areas: Living Room, Dining Room, Kitchen, Study, Loft
- Interior Features: Bathroom - Walk-In Shower, Built-Ins, Carpet, Ceiling Fan(s), Entry Level Bedroom, Floor Plan - Open, Kitchen - Island, Pantry, Primary Bath(s), Recessed Lighting, Sound System, Wainscotting, Upgraded Countertops, Wood Floors, Window Treatments
- Fireplace: Yes
- Number of Fireplaces: 1
- Fireplace(s): Gas/Propane, Mantel(s)
- Appliances: Built-In Microwave, Dishwasher, Disposal, Oven - Double, Refrigerator, Stainless Steel Appliances, Washer, Dryer, Water Heater - Tankless, Cooktop
- Furnished: Yes
Rooms
Bathrooms
- Total Bathrooms: 4
- Full Bathrooms: 3
- Half Bathrooms: 1
- Upper Floor Baths: 2
- Upper - Full Baths: 2
- Main Floor Baths: 2
- Main - Full Baths: 1
- Main - 1/2 Baths: 1
Bedrooms
- Total Bedrooms: 4
- Bedrooms Upper: 3
- Bedrooms Main & Up: 1
Other Rooms
- Laundry: Main Floor
Additional Information
- Shared Pool: Yes
- Pool: Yes
- Security/Safety: Smoke Detector
Exterior
- Exterior Features: Extensive Hardscape, BBQ Grill
Parking
- Garage: Yes
- Garage Spaces: 2
- Total Spaces: 2
- Parking Features: Concrete Driveway
- Parking Type: Attached Garage, Driveway, Off Street
- Garage Description: Garage - Front Entry
Location
- Area: Baltimore Hundred (31001)
- County: SUSSEX
- Subdivision: BAYSIDE
- Driving Directions: Route 54 to Americana Parkway, make left onto Siganture go around bend and bare right and follow to N Haven Drive.
School Information
- School District: Indian River
Community
- Association: Yes
- Assoc. Name: BAYSIDE
Heating & Cooling
- Central air: Yes
- Cooling Type: Central A/C
- Cooling Fuel: Electric
- Heating Type: Energy Star Heating System
- Heating Fuel: Electric, Propane - Metered
- Water Heater: Tankless
Utilities
- Sewer: Public Sewer
- Water: Public
- Utility Description: Propane - Community
Structural Information
- Architectural Style: Coastal
- Structure Type: Detached
- Builder: Schell
- Model: Kingfisher
- Construction: Cement Siding
- Foundation: Crawl Space
- Doors: Sliding Glass, French
- Stories Description: Main, Upper 1
- Square Feet: 3,460
- Sq. Ft. Source: Estimated
- Living Area: 3,460 Sq. Ft.
- Finished Above Grnd: 3,460 Sq. Ft.
- Year Built: 2020
- Year Built Source: Assessor
Lot Features
- Property View: Golf Course, Trees/Woods
- Lot Size (Acres): 0.2
- Lot Size (Sq. Ft.): 8,712
- Lot Size Source: Assessor
- Zoning: RESIDENTIAL
Financial Considerations
- Price Per Sq. Ft.: $527.46
- Association Fee: $1,127
- Assoc Fee Freq.: Quarterly
- Assessment Year: 2025
- School Tax: $2,078
- County Tax: $231
- County Tax Freq: Annually
- Tax Amount: $2,309
- Tax Year: 2025
- Terms: Standard Sale
Disclosures and Reports
- Ownership: Fee Simple
Listed by Monument Sotheby's International Realty, Kelly A Johnston
Sold by Monument Sotheby's International Realty, Stacy Ward

Get Pre-Approved Today
Schools
Schools serving 12228 N Hvn Dr
School District:Indian River School District
| Name | Grades | Distance |
|---|---|---|
Showell (Phillip C.) Elementary School 41 Bethany Road, Selbyville, DE 19975 | PK-5 | 5.9 mi |
Selbyville Middle School 80 Bethany Road, Selbyville, DE 19975 | 6-8 | 5.6 mi |
Indian River High School, Dagsboro, DE 29772 Armory Road, Dagsboro, DE 19945 | 8-12 | 8.6 mi |
Disclaimer:
School attendance boundaries provided by ATTOM Data Solutions and are for reference only. Contact the school directly to verify enrollment eligibility.
Price & Sales History for 12228 N Hvn Dr
Date
Details
Price
Change
Source
7/16/2026
Sold
$1,825,000
—
MLS
5/08/2026
Listed
$1,825,000
—
MLS
Disclaimer: Historical sales information is derived from public records provided by the county offices. Information is not guaranteed and should be independently verified.
12228 N Haven Drive, Selbyville, DE 19975 (MLS# DESU2111370) is a Single Family property that was sold at $1,825,000 on July 16, 2026. Want to learn more about 12228 N Haven Drive? Do you have questions about finding other Single Family real estate for sale in Selbyville? You can browse all Selbyville real estate or contact a Coldwell Banker agent to request more information.