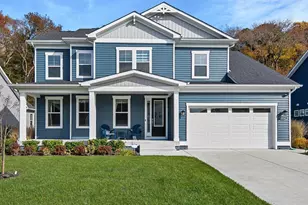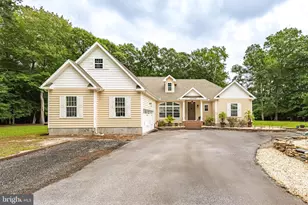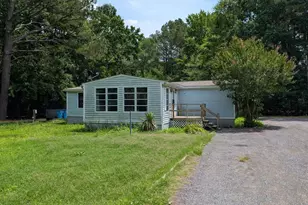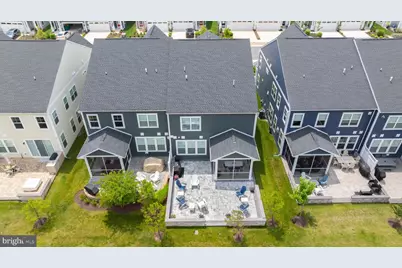

This is a carousel with tiles that activate property listing cards. Use the previous and next buttons to navigate.
$845,000 Coming Soon
This is a carousel with tiles that activate property listing cards. Use the previous and next buttons to navigate.
Full Property Details for 20569 Cattail Crk Ln
General
- Price: $845,000
- HOA FEE: $376/month
- HOA FEE FREQ.: Quarterly
- Taxes: $1,346 (2025)
- Status: Coming Soon
- Type: Single Family
- Source: BrightMLSMidAtlantic
- MLS ID: DESU2115558
- Updated: 7/14/2026
- Added to Site: 1 day(s) ago
- Expected Market Date: 7/17/2026
Interior
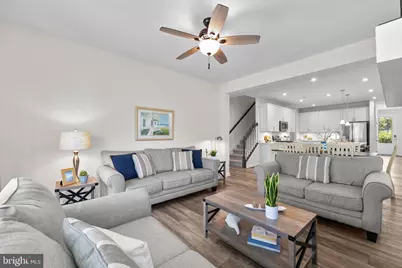
- Rooms/Areas: Dining Room, Foyer, Great Room, Laundry, Loft, Screened Porch
- Interior Features: Bathroom - Tub Shower, Bathroom - Walk-In Shower, Breakfast Area, Carpet, Ceiling Fan(s), Combination Dining/Living, Combination Kitchen/Dining, Crown Moldings, Dining Area, Entry Level Bedroom, Family Room Off Kitchen, Floor Plan - Open, Kitchen - Gourmet, Kitchen - Island, Kitchen - Table Space, Pantry, Primary Bath(s), Recessed Lighting, Upgraded Countertops, Walk-in Closet(s), Window Treatments
- Fireplace: Yes
- Number of Fireplaces: 1
- Fireplace(s): Gas/Propane, Heatilator, Mantel(s)
- Appliances: Built-In Microwave, Dishwasher, Disposal, Dryer, Exhaust Fan, Icemaker, Refrigerator, Built-In Range, Stainless Steel Appliances, Washer, Water Heater - High-Efficiency
- Flooring: Carpet, Ceramic Tile, Luxury Vinyl Plank
Rooms
Bathrooms
- Total Bathrooms: 5
- Full Bathrooms: 4
- Half Bathrooms: 1
- Upper Floor Baths: 3
- Upper - Full Baths: 3
- Main Floor Baths: 2
- Main - Full Baths: 1
- Main - 1/2 Baths: 1
Bedrooms
- Total Bedrooms: 5
- Bedrooms Upper: 4
- Bedrooms Main & Up: 1
Other Rooms
- Laundry: Main Floor, Washer In Unit, Dryer In Unit
Additional Information
- Shared Amenities: Bar/Lounge, Baseball Field, Beach, Club House, Common Grounds, Community Center, Dog Park, Exercise Room, Fitness Center, Golf Club, Golf Course, Golf Course Membership Available, Hot tub, Pickleball Courts, Pier/Dock, Tennis Courts, Swimming Pool, Shuffleboard, Security, Recreational Center, Putting Green, Pool - Indoor, Pool - Outdoor
- Shared Pool: Yes
- Pool: Yes
- Security/Safety: Carbon Monoxide Detector(s), Smoke Detector
Exterior
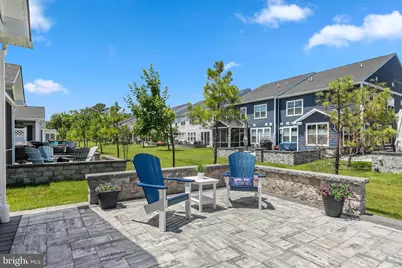
- Exterior Features: Extensive Hardscape, Exterior Lighting, Sidewalks, Street Lights, Underground Lawn Sprinkler
- Porch/Patio/Deck: Patio(s), Porch(es), Screened
Parking
- Garage: Yes
- Garage Spaces: 2
- Total Spaces: 4
- Parking Features: Paved Driveway, Private
- Parking Type: Attached Garage, Driveway
- Garage Description: Garage - Front Entry, Garage Door Opener, Inside Access
Location
- Area: Baltimore Hundred (31001)
- County: SUSSEX
- Subdivision: BAYSIDE
- Cross Streets: Williamsville Road
- Driving Directions: Please follow GPS for most accurate directions. From Fenwick Island, Take Route 54 West for 4 miles. Turn Left into Bayside at the Harris Teeter. Take a Right at the 4-way stop sign onto Signature Blvd. Turn left on East Sand Cove Road. At Roundabout, take the first Right onto Williamsville Rd. Second Left on Cattail Creek Lane. Home is on the Left.
School Information
- School District: Indian River
Community
- Association: Yes
- Assoc. Fees Include: Common Area Maintenance, Lawn Care Front, Lawn Care Rear, Lawn Care Side, Lawn Maintenance
- Pets Allowed: Yes
- Pets: Cats OK, Dogs OK
Heating & Cooling
- Central air: Yes
- Cooling Type: Central A/C, Programmable Thermostat
- Cooling Fuel: Electric
- Heating Type: 90% Forced Air
- Heating Fuel: Propane - Metered
- Water Heater: Electric
Utilities
- Sewer: Public Sewer
- Water: Public
- Utility Description: Cable TV, Electric Available, Phone Available, Under Ground, Propane - Community
Structural Information
- Architectural Style: Coastal
- Structure Type: Twin/Semi-Detached
- Builder: K Hovnanian
- Model: The Seacoast
- Construction: Advanced Framing, Batts Insulation, Blown-In Insulation, CPVC/PVC, HardiPlank Type, Low VOC Products/Finishes, Spray Foam Insulation, Other
- Foundation: Slab
- Roof: Architectural Shingle, Pitched
- Walls/Ceilings: 9'+ Ceilings, Dry Wall
- Windows: Double Hung, Energy Efficient, Low-E, Screens, Transom, Vinyl Clad
- Doors: Insulated, Sliding Glass
- Stories Description: Main, Upper 1
- Square Feet: 2,800
- Sq. Ft. Source: Estimated
- Living Area: 2,800 Sq. Ft.
- Finished Above Grnd: 2,800 Sq. Ft.
- Year Built: 2021
- Year Built Source: Assessor
- Property Condition: Excellent
Lot Features
- Property View: Garden/Lawn
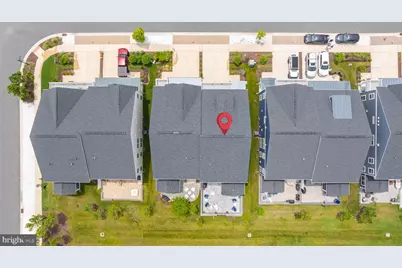
- Lot Size (Acres): 0.09
- Lot Size (Sq. Ft.): 4,020
- Lot Size Source: Estimated
- Lot Dimensions: 120.00 x 33.50
- Street/Road Desc.: Paved
- Zoning: MR
- Lot Description: Backs - Open Common Area, Front Yard, Landscaping, Level, Rear Yard, SideYard(s)
Financial Considerations
- Price Per Sq. Ft.: $301.79
- Association Fee: $1,127
- Assoc Fee Freq.: Quarterly
- Other Fee: $7,500
- Other Fee Freq.: One Time
- Assessment Year: 2025
- School Tax: $1,211
- County Tax: $135
- County Tax Freq: Annually
- Tax Amount: $1,346
- Tax Year: 2025
Disclosures and Reports
- Ownership: Fee Simple
- Exclusions: staging and personal items
- Inclusions: Partially furnished
Schools serving 20569 Cattail Crk Ln
| Name | Grades | Distance |
|---|---|---|
Showell (Phillip C.) Elementary School 41 Bethany Road, Selbyville, DE 19975 | PK-5 | 6 mi |
Selbyville Middle School 80 Bethany Road, Selbyville, DE 19975 | 6-8 | 5.7 mi |
Indian River High School, Dagsboro, DE 29772 Armory Road, Dagsboro, DE 19945 | 8-12 | 9.2 mi |
Price & Sales History for 20569 Cattail Crk Ln
Tax History for 20569 Cattail Crk Ln
Estimate the Cost for 20569 Cattail Crk Ln
20569 Cattail Creek Lane, Selbyville, DE 19975 (MLS# DESU2115558) is a Single Family property with 5 bedrooms, 4 full bathrooms and 1 partial bathroom. 20569 Cattail Creek Lane is currently listed for $845,000 and was received on July 13, 2026. This property is listed by ELIZABETH KILROY from our Coastal Delaware Office.Want to learn more about 20569 Cattail Creek Lane? Do you have questions about finding other Single Family real estate for sale in Selbyville? You can browse all Selbyville real estate or contact a Coldwell Banker agent to request more information.