Full Property Details for 37123 Solitude Dr
General
- Price: $850,000
- HOA FEE: $156/month
- HOA FEE FREQ.: Quarterly
- Taxes: (2026)
- Status: Active
- Type: Single Family
- Source: BrightMLSMidAtlantic
- MLS ID: DESU2120520
- Updated: 9/14/2026
- Added to Site: 3 day(s) ago
Interior
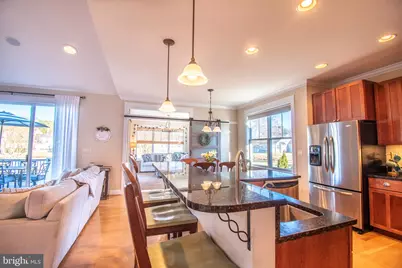
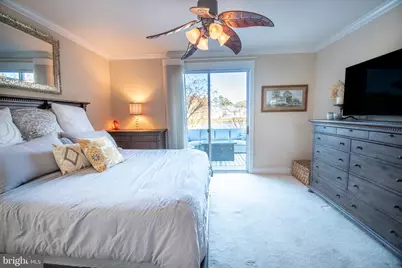
- Interior Features: Bathroom - Soaking Tub, Bathroom - Stall Shower, Bathroom - Tub Shower, Bathroom - Walk-In Shower, Breakfast Area, Built-Ins, Carpet, Ceiling Fan(s), Central Vacuum, Chair Railings, Combination Kitchen/Dining, Combination Kitchen/Living, Crown Moldings, Dining Area, Entry Level Bedroom, Family Room Off Kitchen, Floor Plan - Open, Formal/Separate Dining Room, Kitchen - Eat-In, Kitchen - Island, Primary Bath(s), Recessed Lighting, Skylight(s), Sound System, Upgraded Countertops, Walk-in Closet(s), Window Treatments, Wood Floors
- Fireplace: Yes
- Number of Fireplaces: 1
- Fireplace(s): Gas/Propane, Marble, Screen
- Appliances: Built-In Microwave, Central Vacuum, Dishwasher, Disposal, Dryer - Electric, Dryer - Front Loading, Extra Refrigerator/Freezer, Icemaker, Oven/Range - Gas, Refrigerator, Stainless Steel Appliances, Washer - Front Loading, Water Dispenser, Water Heater
- Furnished: Yes
- Flooring: Carpet, Hardwood, Tile/Brick
Rooms
- Total Bathrooms: 5
- Full Bathrooms: 4
- Half Bathrooms: 1
- Upper Floor Baths: 3
- Upper - Full Baths: 3
- Main Floor Baths: 2
- Main - Full Baths: 1
- Main - 1/2 Baths: 1
- Total Bedrooms: 4
- Bedrooms Upper: 3
- Bedrooms Main & Up: 1
Additional Information
- Shared Amenities: Basketball Courts, Boat Ramp, Club House, Common Grounds, Community Center, Fitness Center, Meeting Room, Picnic Area, Pool - Outdoor, Tennis Courts, Tot Lots/Playground
- Shared Pool: Yes
- Pool: Yes
- Security/Safety: Smoke Detector
Exterior
- Exterior Features: Bump-outs, Extensive Hardscape, Exterior Lighting, Flood Lights, Gutter System, Lawn Sprinkler, Outside Shower, Secure Storage, Sidewalks
- Porch/Patio/Deck: Balcony, Deck(s), Patio(s), Porch(es), Roof
Parking
- Garage: Yes
- Garage Spaces: 2
- Total Spaces: 6
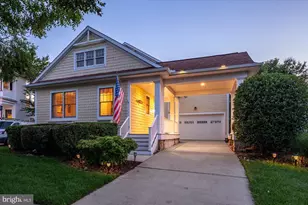
- Parking Features: Asphalt Driveway, Private
- Parking Type: Attached Garage, Driveway, On Street
- Garage Description: Garage - Front Entry, Garage Door Opener, Inside Access
Location
- Area: Baltimore Hundred (31001)
- County: SUSSEX
- Subdivision: REFUGE AT DIRICKSON CREEK
- Driving Directions: From 54, turn in Refuge
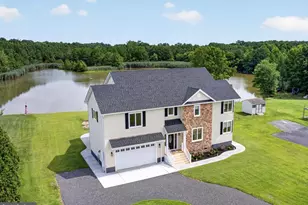
- Location Details: Pond
School Information
- School District: Indian River
- Middle School: Selbyville
- High School: Indian River
Community
- Association: Yes
- Assoc. Name: THE REFUGE AT DIRICKSON CREEK
- Assoc. Fees Include: Common Area Maintenance, Management, Pool(s), Reserve Funds, Road Maintenance
- Pets Allowed: Yes
- Pets: Cats OK, Dogs OK
Heating & Cooling
- Central air: Yes
- Cooling Type: Central A/C
- Cooling Fuel: Electric
- Heating Type: Forced Air, Heat Pump(s)
- Heating Fuel: Electric, Propane - Metered
- Water Heater: Propane
Utilities
- Sewer: Public Sewer
- Water: Public
- Utility Description: Cable TV, Phone, Propane - Community, Under Ground
Structural Information
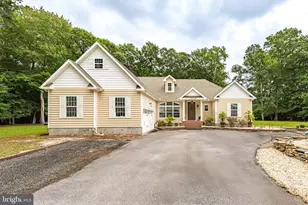
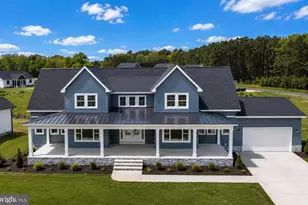
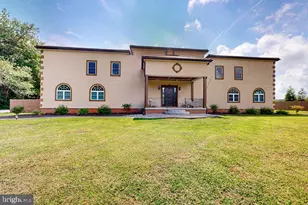
- Architectural Style: Coastal, Contemporary
- Structure Type: Detached
- Builder: Bunting Construction
- Model: Calloway
- Construction: Frame, Stick Built, Vinyl Siding
- Foundation: Crawl Space
- Roof: Architectural Shingle, Metal
- Windows: Casement, Energy Efficient, Screens, Skylights, Sliding
- Doors: French, Insulated, Sliding Glass, Storm
- Stories Description: Main, Upper 1
- Square Feet: 3,300
- Sq. Ft. Source: Assessor
- Living Area: 3,300 Sq. Ft.
- Finished Above Grnd: 3,300 Sq. Ft.
- Year Built: 2005
- Year Built Source: Assessor
- Property Condition: Excellent
Lot Features
- Property View: Pond
- Lot Size (Acres): 0.24
- Lot Size (Sq. Ft.): 10,454
- Lot Size Source: Assessor
- Lot Dimensions: 75.00 x 150.00
- Zoning: MR
- Lot Description: Backs - Open Common Area, Cleared, Front Yard, Landscaping, Level, Pond, Premium, Rear Yard, SideYard(s)
Water Features
- Water View: Yes
- Water Front Type: Pond
Financial Considerations
- Price Per Sq. Ft.: $257.58
- Association Fee: $468
- Assoc Fee Freq.: Quarterly
- Assessment Year: 2026
- School Tax: $1,231
- City/TownTax Freq: Annually
- County Tax: $138
- County Tax Freq: Annually
- Tax w/Assessment: $643,300
- Tax Year: 2026
Disclosures and Reports
- Ownership: Fee Simple
- Inclusions: Fully furnished with some exclusions
- Lot Number: 88
Listed by Compass, Paul A. Sicari