Full Property Details for 38039 Water Walk Way
General
- Price: $1,719,900
- HOA FEE: $208/month
- HOA FEE FREQ.: Annually
- Taxes: $2,268 (2025)
- Status: Pending
- Type: Single Family
- Source: BrightMLSMidAtlantic
- MLS ID: DESU2115668
- Updated: 9/23/2026
- Added to Site: 92 day(s) ago
Interior
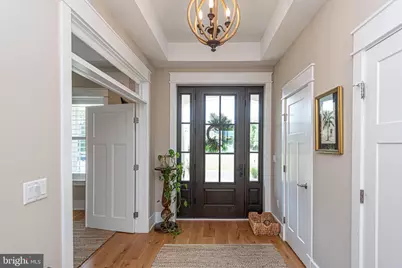
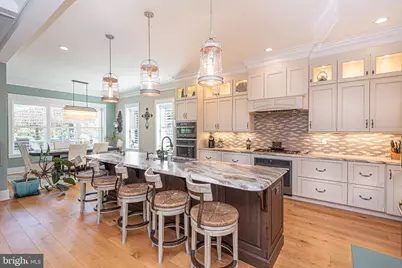
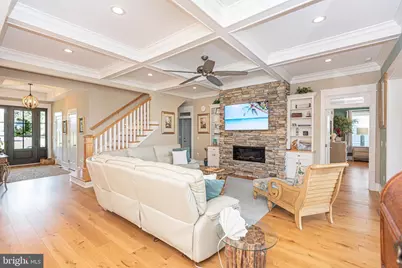
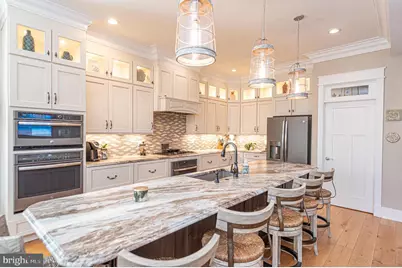
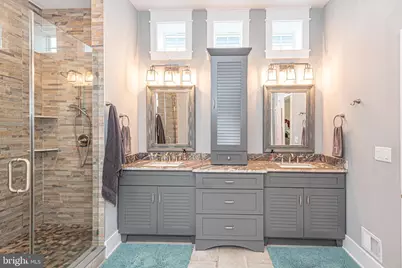
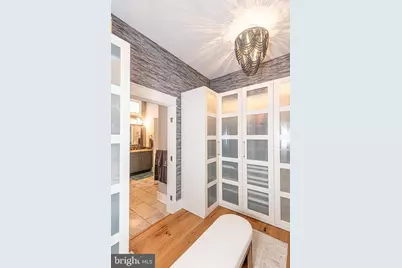
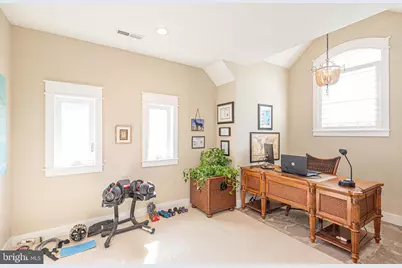
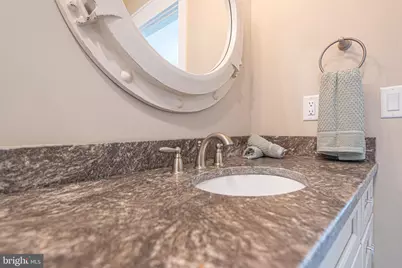
- Interior Features: Bathroom - Soaking Tub, Bathroom - Walk-In Shower, Built-Ins, Butlers Pantry, Carpet, Ceiling Fan(s), Central Vacuum, Combination Kitchen/Living, Combination Kitchen/Dining, Crown Moldings, Dining Area, Efficiency, Entry Level Bedroom, Floor Plan - Open, Kitchen - Gourmet, Kitchen - Island, Primary Bath(s), Recessed Lighting, Sound System, Sprinkler System, Upgraded Countertops, Walk-in Closet(s), Window Treatments, Wood Floors
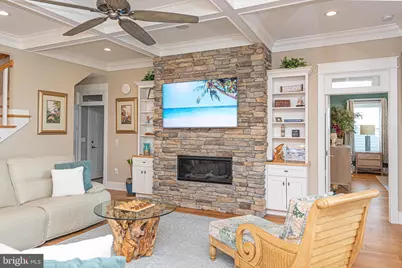
- Fireplace: Yes
- Number of Fireplaces: 1
- Fireplace(s): Gas/Propane, Stone
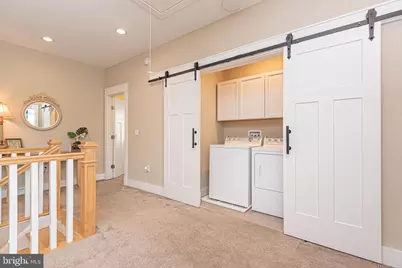
- Appliances: Built-In Microwave, Central Vacuum, Cooktop, Dishwasher, Disposal, Dryer - Front Loading, ENERGY STAR Clothes Washer, ENERGY STAR Dishwasher, ENERGY STAR Refrigerator, Extra Refrigerator/Freezer, Instant Hot Water, Oven - Double, Oven - Wall, Range Hood, Washer - Front Loading, Washer, Dryer, Water Heater - Tankless
- Flooring: Hardwood, Partially Carpeted, Tile/Brick
Rooms
- Total Bathrooms: 5
- Full Bathrooms: 4
- Half Bathrooms: 1
- Upper Floor Baths: 3
- Upper - Full Baths: 3
- Main Floor Baths: 2
- Main - Full Baths: 1
- Main - 1/2 Baths: 1
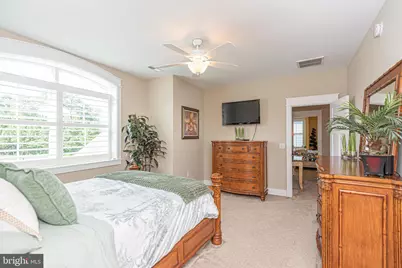
- Total Bedrooms: 4
- Bedrooms Upper: 3
- Bedrooms Main & Up: 1
- Laundry: Has Laundry, Main Floor, Upper Floor
Additional Information
- Shared Amenities: Billiard Room, Club House, Community Center, Gated Community, Pool - Outdoor
- Shared Pool: Yes
- Pool: Yes
- Security/Safety: Security Gate
Exterior
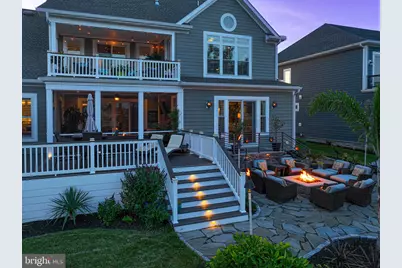
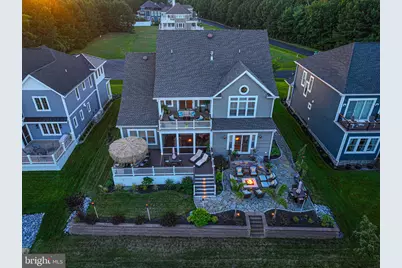
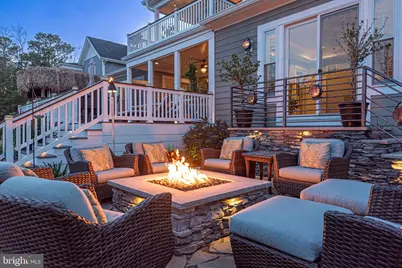
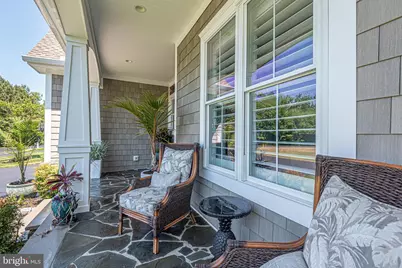
- Exterior Features: BBQ Grill, Extensive Hardscape, Exterior Lighting, Gutter System, Lawn Sprinkler, Outside Shower, Street Lights
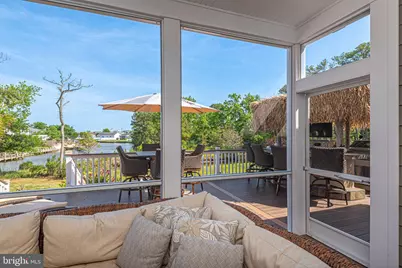
- Porch/Patio/Deck: Balconies- Multiple, Deck(s), Enclosed, Patio(s), Porc
Parking
- Garage: Yes
- Garage Spaces: 3
- Total Spaces: 12
- Parking Features: Asphalt Driveway, Private
- Parking Type: Attached Garage, Driveway, On Street
- Garage Description: Garage - Front Entry, Garage Door Opener
Location
- Area: Baltimore Hundred (31001)
- County: SUSSEX
- Subdivision: FENWICK SHOALS
- Driving Directions: from Rt 1, take Rt 54 west to left on Fenwick Shoals blvd. at gate enter code 0711"enter". follow to stop sign and take a right onto Water Walk Way, home will be on the left
- Direction Faces: Northwest
- Location Details: Canal
School Information
- School District: Indian River
- Elementary School: Showell
- Middle School: Selbyville
- High School: Indian River
Community
- Association: Yes
- Assoc. Name: FENWICK SHOALS HOMEOWNERS ASSOCIATION
- Assoc. Fees Include: Common Area Maintenance, Management, Pool(s), Recreation Facility, Road Maintenance, Security Gate, Reserve Funds, Snow Removal
Heating & Cooling
- Central air: Yes
- Cooling Type: Heat Pump(s), Central A/C
- Cooling Fuel: Electric
- Heating Type: 90% Forced Air, Central, Heat Pump(s)
- Heating Fuel: Electric
- Water Heater: Tankless
Utilities
- Sewer: Public Sewer
- Water: Public
- Utility Description: Cable TV, Propane
Structural Information
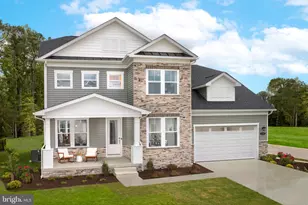
- Architectural Style: Coastal, Manor, Traditional
- Structure Type: Detached
- Builder: Excel Custom Homes
- Model: Custom
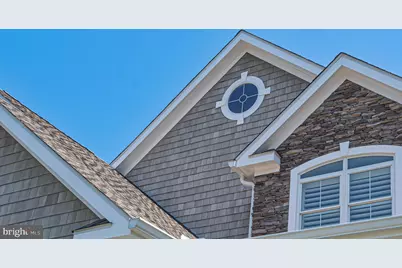
- Construction: Other, Stone, Stick Built, Shake Siding, Rigid Insulation, Masonry, Fiber Cement, Concrete, Combination, Batts Insulation, Blown-In Insulation
- Foundation: Other, Flood Vent, Crawl Space
- Roof: Architectural Shingle
- Walls/Ceilings: 9'+ Ceilings, Cathedral Ceilings, Other
- Windows: Double Hung, Energy Efficient, Insulated, Low-E, Screens
- Stories Description: Main, Upper 1
- Square Feet: 4,083
- Sq. Ft. Source: Estimated
- Living Area: 4,083 Sq. Ft.
- Finished Above Grnd: 4,083 Sq. Ft.
- Year Built: 2019
- Year Built Source: Estimated
- Property Condition: Very Good
Lot Features
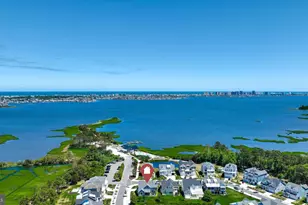
- Property View: Canal, Trees/Woods, Water
- Lot Size (Acres): 0.23
- Lot Size (Sq. Ft.): 10,000
- Lot Size Source: Estimated
- Lot Dimensions: 78.00 x 128.00
- Street/Road Desc.: Paved
- Zoning: MR
- Lot Description: Cul-de-sac, Fishing Available, Flood Plain, Front Yard, Landscaping, Marshy, Premium, Rear Yard, Tidal Wetland
Water Features
- Water View: Yes
- Water Front Type: Canal
Financial Considerations
- Price Per Sq. Ft.: $421.23
- Association Fee: $2,500
- Assoc Fee Freq.: Annually
- Assessment Year: 2025
- School Tax: $2,041
- County Tax: $227
- County Tax Freq: Annually
- Tax Amount: $2,268
- Tax Year: 2025
- Tax Total Finished Sq. Ft.: 1532
Disclosures and Reports
Listed by Berkshire Hathaway HomeServices PenFed Realty - OP, Amy L Coy