This is a carousel with tiles that activate property listing cards. Use the previous and next buttons to navigate.
1/18
$3,000
This is a carousel with tiles that activate property listing cards. Use the previous and next buttons to navigate.
1/18
Property Description
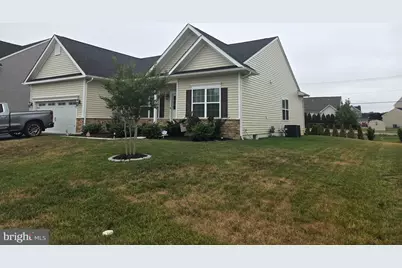
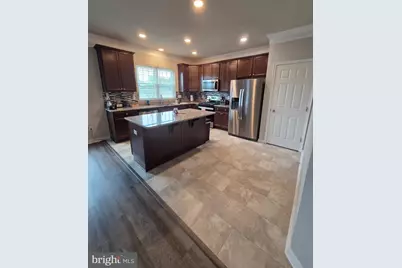
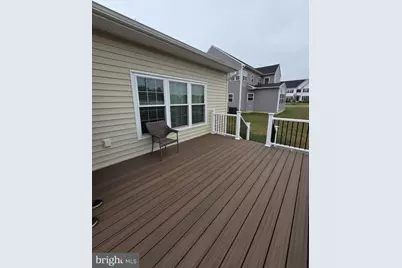
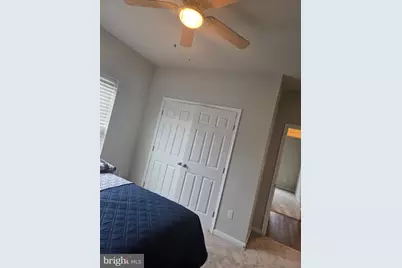
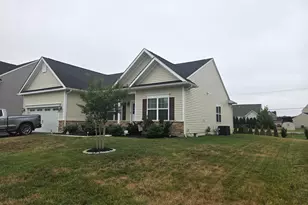
Nestled in the prestigious Big Oak subdivision, this exquisite new construction home, completed in 2024, offers a luxurious lifestyle defined by elegance and comfort. With a sprawling 3,303 square feet of thoughtfully designed living space, this detached ranch-style residence is a true sanctuary. Step inside to discover a warm and inviting interior that seamlessly blends modern sophistication with cozy charm. The heart of the home is the gourmet kitchen, featuring a spacious island perfect for culinary creations and casual gatherings. Equipped with high-end stainless steel appliances, including a built-in microwave, self-cleaning oven, cooktop, and energy-efficient dishwasher, this kitchen is a chef's dream. A generous pantry provides ample storage, ensuring that everything you need is at your fingertips. The home boasts three beautifully appointed bedrooms, each designed to offer a peaceful retreat. With three full bathrooms, including luxurious fixtures and finishes, morning routines become a pleasure rather than a chore. The main floor laundry adds convenience to your daily life, making chores effortless. The partially finished full basement offers endless possibilities, whether you envision a home theater, gym, or additional living space. The attached front-entry garage provides easy access and ample parking, while the driveway ensures guests are welcomed with ease. Outside, the property features a charming deck, perfect for enjoying morning coffee or evening gatherings under the stars. The 0.23-acre lot provides a serene outdoor space, ideal for relaxation and entertaining. This home is not just a residence; it's a lifestyle. With an association that includes snow removal and trash collection, you can spend more time enjoying your beautiful surroundings and less time on maintenance. The property is available for lease starting July 17, 2026, with flexible lease terms ranging from 12 to 24 months, allowing you to settle in and truly make it your own. Experience the perfect blend of luxury and comfort in this exceptional home, where every detail has been meticulously crafted to enhance your living experience. Embrace the exclusive lifestyle that awaits you in Big Oak, where modern living meets timeless elegance. ******Please note: Showings are conducted in an open-house style format during posted availability. Prospects represented by a licensed real estate agent may schedule a private showing directly through their agent, based on the agent's availability and coordination with the listing brokerage. Unrepresented prospects should attend open house style showings.
Full Property Details
Full Property Details for 31 Wavyleaf Dr
General
- Rent: $3,000
- HOA FEE: $64/month
- HOA FEE FREQ.: Quarterly
- Status: Active
- Type: Single Family
- Source: BrightMLSPhilly
- MLS ID: DEKT2048658
- Updated: 8/27/2026
- Added to Site: 61 day(s) ago
Rental Information
- Max. Lease (Mths): 24
- Min. Lease (Mths): 12
- Rent Includes: Trash Removal
Interior
- Interior Features: Kitchen - Island, Pantry
- Appliances: Built-In Microwave, Cooktop, Dishwasher, Disposal, Dryer, Energy Efficient Appliances, Oven - Self Cleaning, Refrigerator, Stainless Steel Appliances, Washer
Rooms
Bathrooms
- Total Bathrooms: 3
- Full Bathrooms: 3
- Main Floor Baths: 3
- Main - Full Baths: 3
Bedrooms
- Total Bedrooms: 3
- Bedrooms Main & Up: 3
Additional Information
- Shared Amenities: None
Exterior
- Porch/Patio/Deck: Deck(s)
Parking
- Garage: Yes
- Garage Spaces: 2
- Total Spaces: 2
- Parking Type: Attached Garage, Driveway
- Garage Description: Garage - Front Entry
Location
- Area: Smyrna (30801)
- County: KENT
- Subdivision: BIG OAK
- Building Name: NONE AVAILABLE
- Cross Streets: 5 Hodgkins Place
- Driving Directions: Please Use GPS
School Information
- School District: Smyrna
Community
- Association: Yes
- Assoc. Name: KELLY MANAGEMENT SERVICES
- Assoc. Fees Include: Snow Removal, Trash
- Pets Allowed: Yes
- Pets: Breed Restrictions, Case by Case Basis, Pet Addendum
Heating & Cooling
- Central air: Yes
- Cooling Type: Central A/C
- Cooling Fuel: Electric
- Heating Type: Central
- Heating Fuel: Electric
- Water Heater: Electric
Utilities
- Sewer: Public Sewer
- Water: Public
- Utility Description: Electric Available, Natural Gas Available, Phone Available, Water Available
Structural Information
- Architectural Style: Ranch/Rambler
- Structure Type: Detached
- Construction: Aluminum Siding, Stone
- Basement: Yes
- Basement Desc.: Full, Partially Finished
- Foundation: Concrete Perimeter
- Roof: Shingle
- Stories Description: Main
- Square Feet: 3,303
- Sq. Ft. Source: Assessor
- Living Area: 3,303 Sq. Ft.
- Finished Above Grnd: 1,968 Sq. Ft.
- Finished Below Grnd: 1,335 Sq. Ft.
- Basement Finished: 75%
- Year Built: 2024
- Year Built Source: Estimated
- Property Condition: Excellent
Lot Features
- Lot Size (Acres): 0.23
- Lot Size (Sq. Ft.): 10,019
- Lot Size Source: Estimated
- Lot Dimensions: 91.00 x 110.56
- Zoning: RES
Financial Considerations
- Price Per Sq. Ft.: $1.52
- Association Fee: $191
- Assoc Fee Freq.: Quarterly
- Application Fee: $50
- Move In Fee: Yes
- Security Deposit: $3,000
- Tax w/Assessment: $464,800
- Owner Pays: Advertising/Licenses and Permits, Association Fees, Trash Collection
- Tax Total Finished Sq. Ft.: 3303
Disclosures and Reports
- Ownership: Other
- Exclusions: Furniture, television in basement, window treatments, personal property
Listed by M Vincent Real Estate Management, Amanda Visnyiczke
Schools
Schools serving 31 Wavyleaf Dr
School District:Smyrna School District
| Name | Grades | Distance |
|---|---|---|
Smyrna Elementary School 121 South School Lane, Smyrna, DE 19977 | K-4 | 2.1 mi |
Smyrna Middle School 700 Duck Creek Parkway, Smyrna, DE 19977 | 7-8 | 2.9 mi |
Smyrna High School 500 Duck Creek Parkway, Smyrna, DE 19977 | 9-12 | 2.8 mi |
Disclaimer:
School attendance boundaries provided by ATTOM Data Solutions and are for reference only. Contact the school directly to verify enrollment eligibility.
Price History for 31 Wavyleaf Dr
Date
Details
Price
Change
Source
7/09/2026
Listed
$3,000
—
MLS
Disclaimer: Historical sales information is derived from public records provided by the county offices. Information is not guaranteed and should be independently verified.

31 Wavyleaf Drive, Smyrna, DE 19977 (MLS# DEKT2048658) is a Single Family property with 3 bedrooms and 3 full bathrooms. 31 Wavyleaf Drive is currently listed for rent at $3,000 and was received on July 09, 2026. Want to learn more about 31 Wavyleaf Drive? Do you have questions about finding other real estate for sale or rent in Smyrna? You can browse all Smyrna rentals or contact a Coldwell Banker agent to request more information.