This is a carousel with tiles that activate property listing cards. Use the previous and next buttons to navigate.
1/1
$154,900
This is a carousel with tiles that activate property listing cards. Use the previous and next buttons to navigate.
1/1
Property Description
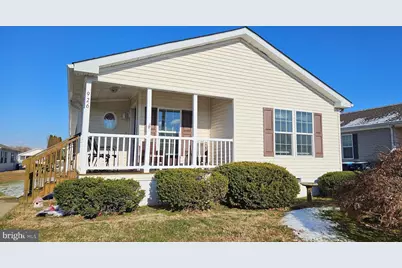
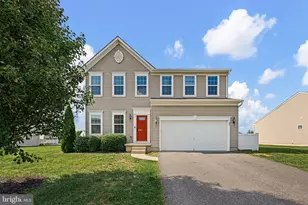
Sold before processing. Marvelous two bedroom, two bath home with sunroom available in the popular clubhouse community of Bon Ayre. Major updates like the roof, HVAC and water heater have been done. Lovely curb appeal with welcoming front porch and neatly maintained bushes. The front door opens into a foyer with convenient coat closet. Spacious living room with vaulted ceiling is separated from the formal dining room, by an elegant arch with built in glass shelves with lights to display your collectibles. Another archway leads from the dining room to the eat in kitchen. Oversized kitchen has a spacious island, gas range for the chef, updated refrigerator and dishwasher. There is also a double bowl stainless steel sink, built in desk area and some glass front display cabinets. Full size table easily fits into the kitchen for informal meals. Off the kitchen is the sellers' favorite part of the home, the sunroom with two walls of windows for an abundance of natural light. The owner's suite is spacious and can fit multiple bureaus. There is a walk in closet with built in shelves and entrances to the bedroom, bath and custom entrance to the sunroom. The owner's bath has double sinks, walk in shower with two seats, linen closet and linen cabinets. The second bedroom has double closets and is next to the hall bath with tub shower. The laundry room, which includes a dryer and new washer, is conveniently next to the owner's suite. The original owners have replaced all the smoke detectors and carbon monoxide detectors. Most of the blinds have been replaced too. From the side exit in the laundry room is a sidewalk that goes down the side of the home to the backyard. There is a shed to store all your outdoor hobby/activities equipment. Don't miss out, book your tour today!
Full Property Details
Full Property Details for 926 Appleberry Dr
General
- Sold For: $154,900
- Taxes: $547 (2025)
- Status: Closed
- Type: Mobile Home
- Source: BrightMLSPhilly
- MLS ID: DEKT2043862
- Added to Site: 111 day(s) ago
Interior
- Rooms/Areas: Living Room, Dining Room, Primary Bedroom, Bedroom 2, Kitchen, Sun/Florida Room, Laundry
- Interior Features: Bathroom - Stall Shower, Bathroom - Tub Shower, Breakfast Area, Carpet, Entry Level Bedroom, Kitchen - Island, Walk-in Closet(s)
- Appliances: Dishwasher, Dryer, Refrigerator, Washer, Water Heater, Microwave
Rooms
Bathrooms
- Total Bathrooms: 2
- Full Bathrooms: 2
- Main Floor Baths: 2
- Main - Full Baths: 2
Bedrooms
- Total Bedrooms: 2
- Bedrooms Main & Up: 2
Additional Information
- Shared Pool: Yes
- Pool: Yes
Exterior
- Exterior Features: Sidewalks, Street Lights
- Porch/Patio/Deck: Porch(es)
Parking
- Total Spaces: 2
- Parking Type: Driveway
Location
- Area: Smyrna (30801)
- County: KENT
- Subdivision: BON AYRE
- Building Name: NONE
- Driving Directions: Rt 13 to Carter Road, left into community (Bon Ayre Lane) right onto Appleberry Dr, home will be on right.
- City Limits: Yes
School Information
- School District: Smyrna
Community
- Adult Community: Yes
Heating & Cooling
- Central air: Yes
- Cooling Type: Central A/C
- Cooling Fuel: Electric
- Heating Type: Forced Air
- Heating Fuel: Natural Gas
- Water Heater: Electric
Utilities
- Sewer: Public Sewer
- Water: Public
Structural Information
- Architectural Style: Other
- Structure Type: Manufactured
- Construction: Vinyl Siding
- Stories Description: Main
- Square Feet: 1,552
- Sq. Ft. Source: Assessor
- Living Area: 1,552 Sq. Ft.
- Finished Above Grnd: 1,552 Sq. Ft.
- Year Built: 2005
- Year Built Source: Assessor
Additional Structures
- Other Structures: Shed
Lot Features
- Lot Size Source: Assessor
- Zoning: RMH
Financial Considerations
- Price Per Sq. Ft.: $99.81
- Land Lease Fee: $571
- Land Lease Fee Freq: Monthly
- Assessment Year: 2025
- School Tax: $466
- City/TownTax Freq: Annually
- County Tax: $74
- County Tax Freq: Annually
- Tax w/Assessment: $130,600
- Tax Amount: $547
- Tax Year: 2025
- Terms: Standard Sale
- Tax Total Finished Sq. Ft.: 1552
Disclosures and Reports
- Ownership: Land Lease
- Inclusions: W/D, Refrigerator, Curtains, Mirror above the couch
- Lot Number: 0102-143
Listed and Sold by Coldwell Banker Rowley Realtors, Susan Squire

Get Pre-Approved Today
Schools
Schools serving 926 Appleberry Dr
School District:Smyrna School District
| Name | Grades | Distance |
|---|---|---|
Sunnyside Elementary School 123 Rabbit Chase Lane, Smyrna, DE 19977 | K-4 | 0.6 mi |
Smyrna Middle School 700 Duck Creek Parkway, Smyrna, DE 19977 | 7-8 | 2.2 mi |
Smyrna High School 500 Duck Creek Parkway, Smyrna, DE 19977 | 9-12 | 2.2 mi |
Disclaimer:
School attendance boundaries provided by ATTOM Data Solutions and are for reference only. Contact the school directly to verify enrollment eligibility.
Price & Sales History for 926 Appleberry Dr
Date
Details
Price
Change
Source
4/16/2026
Sold
$154,900
—
MLS
2/04/2026
Listed
$154,900
—
MLS
Disclaimer: Historical sales information is derived from public records provided by the county offices. Information is not guaranteed and should be independently verified.
926 Appleberry Drive, Smyrna, DE 19977 (MLS# DEKT2043862) is a Mobile Home property that was sold at $154,900 on April 16, 2026. Want to learn more about 926 Appleberry Drive? Do you have questions about finding other Mobile Home real estate for sale in Smyrna? You can browse all Smyrna real estate or contact a Coldwell Banker agent to request more information.