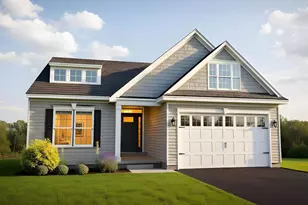
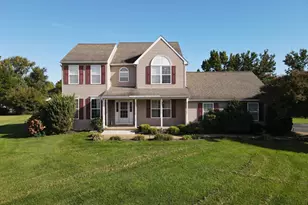
This is a carousel with tiles that activate property listing cards. Use the previous and next buttons to navigate.
1/1
$525,000
This is a carousel with tiles that activate property listing cards. Use the previous and next buttons to navigate.
1/1
Property Description
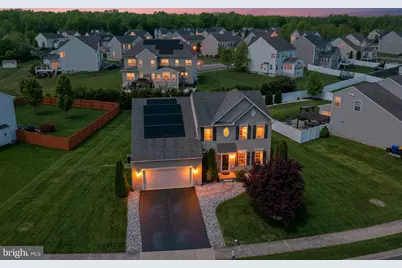
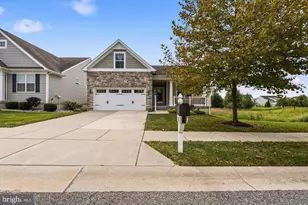
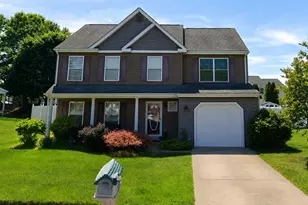
This remarkable 4-bedroom, 3.1-bathroom Colonial-style home is nestled in Townsend, DE, with its charming streets and friendly community. Offering three expansive levels of living space, this property is sure to impress from the moment you step inside. The beauty of this home begins from the entrance. Be welcomed by the warm tones of the durable wood flooring which stretches across the main level, adding a touch of sophistication to the home. The open layout of the kitchen will make the everyday chef rejoice - it's fitted with modern appliances and completed with an elegant island for added workspace. The separate dining room is perfect for hosting both grand celebrations and intimate dinners, with plenty of space for a large table and additional furniture. Relaxation awaits on the second floor. The primary suite is beautifully designed and features a generous walk-in closet to comfortably fit your belongings. Unwind in the ensuite bathroom, where you can soak away the stresses of the day in the deep tub or refresh in the separate walk-in shower. Worry less about domestic chores with the conveniently placed laundry area located on the same floor, no more lugging clothes up and down the stairs. In the lower level of the home, you'll find a generously sized finished basement complete with a full bathroom - the ideal area for an entertainment room, gym, or anything else that suits your lifestyle. The outdoor area is equally as impressive, featuring a low-maintenance deck and awning, perfect for dining or simply enjoying the warmer days. This eco-friendly home is also equipped with owned solar panels, offering the new homeowner significant potential savings in energy costs. Experience the delightful blend of old-world charm and modern living this colonial property brings. Don't miss out on this unique offering - book a viewing today!
Full Property Details
Full Property Details for 1108 Madrid St
General
- Sold For: $525,000
- HOA FEE: $21/month
- HOA FEE FREQ.: Annually
- Taxes: $3,667 (2025)
- Status: Closed
- Type: Single Family
- Source: BrightMLSPhilly
- MLS ID: DENC2102286
- Added to Site: 79 day(s) ago
Interior
- Interior Features: Bathroom - Soaking Tub, Formal/Separate Dining Room, Kitchen - Island, Wood Floors
- Appliances: Dishwasher, Dryer, Refrigerator, Washer
Rooms
Bathrooms
- Total Bathrooms: 4
- Full Bathrooms: 3
- Half Bathrooms: 1
- Upper Floor Baths: 2
- Upper - Full Baths: 2
- Main Floor Baths: 1
- Main - 1/2 Baths: 1
- Lower Floor Baths: 1
- Lower - Full Baths: 1
Bedrooms
- Total Bedrooms: 4
- Bedrooms Upper: 4
Parking
- Garage: Yes
- Garage Spaces: 2
- Total Spaces: 2
- Parking Type: Attached Garage, Other
- Garage Description: Garage Door Opener, Inside Access
Location
- Area: South Of The Canal (30907)
- County: NEW CASTLE
- Subdivision: ENCLAVE AT ODESSA
- Building Name: NONE AVAILABLE
- Cross Streets: Glen Mohr Dr
- Driving Directions: From Fieldsboro Rd, turn onto S. Odessa Blvd. Drive straight until circle, & make a right onto Glen Mohr Dr. Madrid St should is 4th street on left.
School Information
- School District: Appoquinimink
- Elementary School: Old State
- Middle School: Cantwell Bridge
- High School: Odessa
Community
- Association: Yes
Heating & Cooling
- Central air: Yes
- Cooling Type: Central A/C
- Heating Type: Forced Air
- Heating Fuel: Natural Gas
- Water Heater: Natural Gas
Utilities
- Sewer: Public Sewer
- Water: Public
Structural Information
- Architectural Style: Colonial
- Structure Type: Detached
- Construction: Aluminum Siding, Vinyl Siding
- Basement: Yes
- Basement Desc.: Full
- Foundation: Concrete Perimeter
- Roof: Shingle
- Walls/Ceilings: 9'+ Ceilings
- Stories Description: Lower 1, Main, Upper 1
- Square Feet: 2,830
- Sq. Ft. Source: Estimated
- Living Area: 2,830 Sq. Ft.
- Finished Above Grnd: 2,264 Sq. Ft.
- Finished Below Grnd: 566 Sq. Ft.
- Year Built: 2013
- Year Built Source: Estimated
- Property Condition: Good
Unit Information
Unit 1
- Bathrooms-Lower: 1
Lot Features
- Lot Size (Acres): 0.31
- Lot Size (Sq. Ft.): 13,504
- Lot Size Source: Estimated
- Zoning: S
- Lot Description: Front Yard, Rear Yard
Financial Considerations
- Price Per Sq. Ft.: $229.68
- Association Fee: $250
- Assoc Fee Freq.: Annually
- Assessment Year: 2025
- Tax w/Assessment: $455,300
- Tax Amount: $3,667
- Tax Year: 2025
- Terms: Standard Sale
Disclosures and Reports
- Ownership: Fee Simple
- Lot Number: 27
Listed by Patterson-Schwartz-Middletown, Shakima Thimba
Sold by RE/MAX Edge, Ryan David Haas

Get Pre-Approved Today
Schools
Schools serving 1108 Madrid St
School District:Appoquinimink School District
| Name | Grades | Distance |
|---|---|---|
Old State Elementary School 580 Tony Marchio Drive, Townsend, DE 19734 | 1-5 | 2.2 mi |
Spring Meadow Early Childhood Center 611 Campus Drive, Townsend, DE 19734 | K- | 2.2 mi |
Cantwell Bridge Middle School 550 Tony Marchio Drive, Townsend, DE 19734 | 6-8 | 2.3 mi |
Odessa High School 570 Tony Marchio Drive, Middletown, DE 19709 | 9-12 | 2.2 mi |
Disclaimer:
School attendance boundaries provided by ATTOM Data Solutions and are for reference only. Contact the school directly to verify enrollment eligibility.
Price & Sales History for 1108 Madrid St
Date
Details
Price
Change
Source
6/10/2026
Sold
$525,000
0.96%
MLS
5/05/2026
Listed
$520,000
—
MLS
Disclaimer: Historical sales information is derived from public records provided by the county offices. Information is not guaranteed and should be independently verified.
1108 Madrid Street, Townsend, DE 19734 (MLS# DENC2102286) is a Single Family property that was sold at $525,000 on June 10, 2026. Want to learn more about 1108 Madrid Street? Do you have questions about finding other Single Family real estate for sale in Townsend? You can browse all Townsend real estate or contact a Coldwell Banker agent to request more information.