This is a carousel with tiles that activate property listing cards. Use the previous and next buttons to navigate.
1/1
$675,000
This is a carousel with tiles that activate property listing cards. Use the previous and next buttons to navigate.
1/1
Property Description
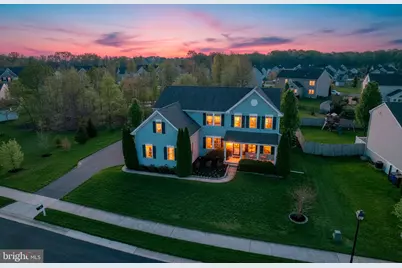
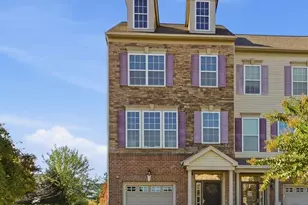
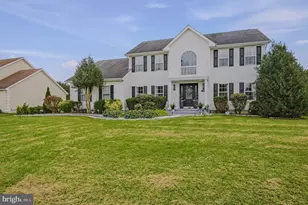
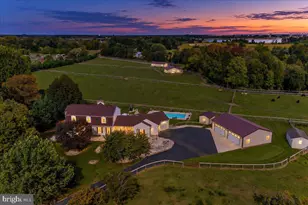
Welcome to your own private vacation retreat! Boasting over 3,700 square feet of living space, 5 bedrooms, and a 3-car garage, this stunning home is packed with thoughtful upgrades and designer touches that will impress from the moment you step onto the inviting front porch. Inside, you're greeted by a beautiful entrance with wainscoting, LVP flooring throughout and a flexible open space room to the right which is perfect as a home office or sitting room featuring a custom built-in desk area. To the left, the elegant dining room showcases beautiful wainscoting, a built-in sideboard with a leathered granite top, and a charming corner cabinet ideal for both everyday living and entertaining. The heart of the home is the bright and spacious family room, complete with a cozy gas fireplace and abundant natural light, seamlessly flowing into the eat-in kitchen. The kitchen is a true standout with granite countertops throughout, offering both style and durability. A main-level bedroom suite with a full bath provides incredible flexibility for guests or multi-generational living. Upstairs, you'll find four generously sized bedrooms an additional bonus room and two full baths, including a spacious primary suite with its own private bath and oversized walk in closet. Step outside to your backyard oasis and you'll find a large Trex deck overlooking the in-ground pool (just a few years young), creating the perfect setting for summer relaxation and entertaining. The finished basement is an entertainer's dream, featuring a true home theater that feels like your own private cinema. Just outside, enjoy a powder room and a galley-style bar area with refrigerator and cabinetry, offering fun concession stand vibes. An additional office space with built-ins and ample storage areas complete the lower level. Enclave at Odessa offers sidewalks and plenty of outdoor space including a playground nearby. Tucked away in the back of the neighborhood and off the main thoroughfares, this home offers both serenity and convenience, with exceptional indoor and outdoor spaces designed for living, relaxing, and entertaining at every turn.
Full Property Details
Full Property Details for 1138 Madrid St
General
- Sold For: $675,000
- HOA FEE: $21/month
- HOA FEE FREQ.: Annually
- Taxes: $4,764 (2025)
- Status: Closed
- Type: Single Family
- Source: BrightMLSPhilly
- MLS ID: DENC2100704
- Added to Site: 94 day(s) ago
Interior
- Rooms/Areas: Living Room, Dining Room, Primary Bedroom, Bedroom 2, Bedroom 3, Bedroom 4, Bedroom 5, Kitchen, Great Room, Office, Recreation Room, Media Room, Bonus Room
- Fireplace: Yes
- Number of Fireplaces: 1
Rooms
Bathrooms
- Total Bathrooms: 4
- Full Bathrooms: 3
- Half Bathrooms: 1
- Upper Floor Baths: 2
- Upper - Full Baths: 2
- Main Floor Baths: 1
- Main - Full Baths: 1
- Lower Floor Baths: 1
- Lower - 1/2 Baths: 1
Bedrooms
- Total Bedrooms: 5
- Bedrooms Upper: 4
- Bedrooms Main & Up: 1
Additional Information
- Pool: Yes
- Private Pool: Yes
Parking
- Garage: Yes
- Garage Spaces: 3
- Total Spaces: 3
- Parking Type: Attached Garage, Driveway
- Garage Description: Garage - Side Entry, Garage Door Opener
Location
- Area: South Of The Canal (30907)
- County: NEW CASTLE
- Subdivision: ENCLAVE AT ODESSA
- Cross Streets: El Dorado
- Driving Directions: Fiedlsboro rd to South Odessa Rd. At the circle, go to your right to Glen Mohr Drive. Turn right on El Dorado Way and left on Madrid. 1138 Madrid will be on your left side.
School Information
- School District: Appoquinimink
- Elementary School: Old State
- Middle School: Cantwell Bridge
- High School: Odessa
Community
- Association: Yes
Heating & Cooling
- Central air: Yes
- Cooling Type: Central A/C
- Cooling Fuel: Electric
- Heating Type: Forced Air
- Heating Fuel: Natural Gas
- Water Heater: Natural Gas
Utilities
- Sewer: Public Sewer
- Water: Public
Structural Information
- Architectural Style: Colonial
- Structure Type: Detached
- Construction: Vinyl Siding
- Basement: Yes
- Basement Desc.: Full, Partially Finished
- Foundation: Concrete Perimeter
- Stories Description: Lower 1, Main, Upper 1
- Square Feet: 3,725
- Sq. Ft. Source: Assessor
- Living Area: 3,725 Sq. Ft.
- Finished Above Grnd: 3,725 Sq. Ft.
- Year Built: 2014
- Year Built Source: Assessor
Unit Information
Unit 1
- Bathrooms-Lower: 1
Lot Features
- Lot Size (Acres): 0.28
- Lot Size (Sq. Ft.): 12,197
- Lot Size Source: Assessor
- Zoning: S
Financial Considerations
- Price Per Sq. Ft.: $174.5
- Association Fee: $250
- Assoc Fee Freq.: Annually
- Assessment Year: 2025
- School Tax: $4,052
- City/TownTax Freq: Annually
- County Tax: $933
- County Tax Freq: Annually
- Tax w/Assessment: $591,700
- Tax Amount: $4,764
- Tax Year: 2025
- Terms: Standard Sale
- Tax Total Finished Sq. Ft.: 3725
Disclosures and Reports
- Ownership: Fee Simple
- Exclusions: Workshop equipment, dust collection system, personal property.
- Inclusions: Theater room: seating, projector and screen. Pool lounge chairs. Kegerator in basement. All appliances and window treatments.
- Lot Number: 72
Listed by Real Broker LLC, Abigail N Drobinski and Real Broker LLC, Melissa Scott
Sold by BHHS Fox & Roach-Chadds Ford, Angela C Niven

Get Pre-Approved Today
Schools
Schools serving 1138 Madrid St
School District:Appoquinimink School District
| Name | Grades | Distance |
|---|---|---|
Spring Meadow Early Childhood Center 611 Campus Drive, Townsend, DE 19734 | K- | 2 mi |
Old State Elementary School 580 Tony Marchio Drive, Townsend, DE 19734 | 1-5 | 2.1 mi |
Cantwell Bridge Middle School 550 Tony Marchio Drive, Townsend, DE 19734 | 6-8 | 2.2 mi |
Odessa High School 570 Tony Marchio Drive, Middletown, DE 19709 | 9-12 | 2.1 mi |
Disclaimer:
School attendance boundaries provided by ATTOM Data Solutions and are for reference only. Contact the school directly to verify enrollment eligibility.
Price & Sales History for 1138 Madrid St
Date
Details
Price
Change
Source
6/09/2026
Sold
$675,000
3.85%
MLS
4/20/2026
Listed
$650,000
—
MLS
Disclaimer: Historical sales information is derived from public records provided by the county offices. Information is not guaranteed and should be independently verified.
1138 Madrid Street, Townsend, DE 19734 (MLS# DENC2100704) is a Single Family property that was sold at $675,000 on June 09, 2026. Want to learn more about 1138 Madrid Street? Do you have questions about finding other Single Family real estate for sale in Townsend? You can browse all Townsend real estate or contact a Coldwell Banker agent to request more information.