This is a carousel with tiles that activate property listing cards. Use the previous and next buttons to navigate.
1/1
$725,000
This is a carousel with tiles that activate property listing cards. Use the previous and next buttons to navigate.
1/1
Property Description
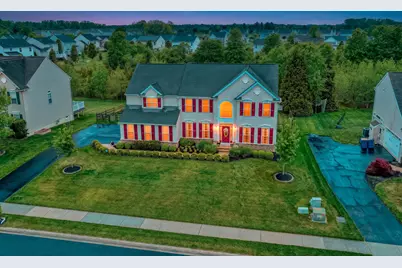
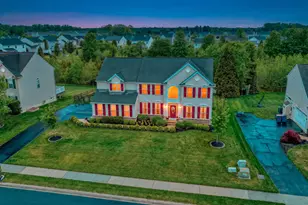
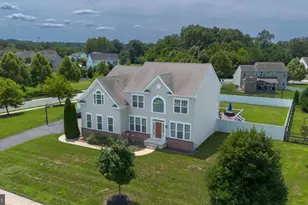
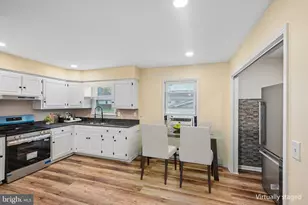
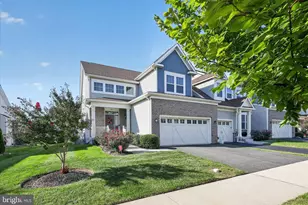
Step into a home that truly stands apart-where timeless design, quality upgrades, and meticulous care come together beautifully. From the moment you arrive, the professionally manicured lawn and mature landscaping create exceptional curb appeal, while the turned two-car garage and extended driveway provide ample off-street parking. Inside, pride of ownership shines throughout every space. A dramatic two-story foyer welcomes you with abundant natural light and an inviting sense of openness. The formal living room features four oversized windows, crown molding, and generous space for large-scale furnishings. The elegant dining room is accented with crown molding, chair rail, and recessed lighting, creating the perfect setting for gatherings and special occasions. A private home office with double glass-panel doors offers both privacy and natural light-ideal for today's work-from-home lifestyle. At the heart of the home is a spacious, beautifully appointed kitchen designed for both entertaining and everyday living. Highlights include 42" cabinetry with crown molding, a decorative glass-front accent cabinet, granite countertops, tiled backsplash, hardwood flooring, recessed lighting, stainless steel appliances, gas cooking, water filtration system, center island, and a double-door pantry. The kitchen flows seamlessly into the bright sunroom and impressive two-story great room featuring a gas fireplace and custom remote-controlled blinds for the upper windows. Additional main-level conveniences include a mud area off the garage entrance, a well-placed powder room, and a spacious laundry room complete with shelving and natural light. Upstairs, double doors lead into the luxurious primary suite retreat. The expansive sitting area offers endless possibilities for a private lounge, reading nook, or additional living space. The suite also features dual walk-in closets, tray ceiling, ceiling fan, and a spa-inspired ensuite bath with dual vanities, tiled flooring, tiled shower surround, Jacuzzi tub, linen closet, and private water closet. Three additional generously sized bedrooms and a full hall bathroom complete the second floor. The finished basement offers incredible flexibility with multiple finished spaces currently used as two recreation rooms, two home gyms, a hobby room, and a half bath. A large unfinished storage area provides easy access to the mechanicals, while the Bilco door offers convenient exterior access to the backyard. Outdoor living is equally impressive. The large elevated deck provides abundant space for entertaining, grilling, or simply relaxing, while the electric awning offers shade during warm summer days. As evening falls, enjoy the custom paver patio with built-in firepit-an ideal setting for gatherings or quiet nights under the stars. Backing to a tree line for added privacy and surrounded by mature landscaping, the backyard feels like your own private retreat. Additional updates include two HVAC systems replaced in 2022 and a freshly sealed driveway completed in May 2026. This exceptional home combines space, comfort, elegance, and functionality in one incredible package. Schedule your private tour today!
Full Property Details
Full Property Details for 213 Loft St
General
- Sold For: $725,000
- HOA FEE: $46/month
- HOA FEE FREQ.: Annually
- Taxes: $5,924 (2025)
- Status: Closed
- Type: Single Family
- Source: BrightMLSPhilly
- MLS ID: DENC2100796
- Added to Site: 76 day(s) ago
Interior
- Rooms/Areas: Living Room, Dining Room, Primary Bedroom, Bedroom 2, Bedroom 3, Bedroom 4, Kitchen, Family Room, Sun/Florida Room, Laundry, Other, Office, Recreation Room, Hobby Room, Primary Bathroom
- Fireplace: Yes
- Number of Fireplaces: 1
Rooms
Bathrooms
- Total Bathrooms: 4
- Full Bathrooms: 2
- Half Bathrooms: 2
- Upper Floor Baths: 2
- Upper - Full Baths: 2
- Main Floor Baths: 1
- Main - 1/2 Baths: 1
- Lower Floor Baths: 1
- Lower - 1/2 Baths: 1
Bedrooms
- Total Bedrooms: 4
- Bedrooms Upper: 4
Parking
- Garage: Yes
- Garage Spaces: 2
- Total Spaces: 2
- Parking Type: Driveway, Attached Garage
- Garage Description: Garage - Side Entry, Inside Access
Location
- Area: South Of The Canal (30907)
- County: NEW CASTLE
- Subdivision: FAIRWAYS AT ODESSA N
- Driving Directions: See GPS for directions.
School Information
- School District: Appoquinimink
Community
- Association: Yes
Heating & Cooling
- Central air: Yes
- Cooling Type: Central A/C
- Cooling Fuel: Electric
- Heating Type: Forced Air
- Heating Fuel: Natural Gas
- Water Heater: Natural Gas
Utilities
- Sewer: Public Sewer
- Water: Public
Structural Information
- Architectural Style: Colonial
- Structure Type: Detached
- Builder: HANDLER BUILDERS
- Model: REGENCY B
- Construction: Vinyl Siding, Stone
- Basement: Yes
- Basement Desc.: Full, Partially Finished
- Foundation: Concrete Perimeter
- Roof: Shingle
- Stories Description: Lower 1, Main, Upper 1
- Square Feet: 5,014
- Sq. Ft. Source: Estimated
- Living Area: 5,014 Sq. Ft.
- Finished Above Grnd: 3,596 Sq. Ft.
- Finished Below Grnd: 1,418 Sq. Ft.
- Year Built: 2008
- Year Built Source: Assessor
Unit Information
Unit 1
- Bathrooms-Lower: 1
Lot Features
- Lot Size (Acres): 0.34
- Lot Size (Sq. Ft.): 14,810
- Lot Size Source: Assessor
- Zoning: S
Financial Considerations
- Price Per Sq. Ft.: $201.61
- Association Fee: $550
- Assoc Fee Freq.: Annually
- Assessment Year: 2025
- School Tax: $4,656
- City/TownTax Freq: Annually
- County Tax: $1,072
- County Tax Freq: Annually
- Tax w/Assessment: $679,900
- Tax Amount: $5,924
- Tax Year: 2025
- Terms: Standard Sale
- Tax Total Finished Sq. Ft.: 4575
Disclosures and Reports
- Ownership: Fee Simple
- Exclusions: See inclusions & exclusions sheet.
- Inclusions: See inclusions & exclusions sheet.
- Lot Number: 252
Listed by RE/MAX Advantage Realty, Richard Anibal
Sold by RE/MAX Preferred - Newtown Square, Carmen M Franceschino

Get Pre-Approved Today
Schools
Schools serving 213 Loft St
School District:Appoquinimink School District
| Name | Grades | Distance |
|---|---|---|
Spring Meadow Early Childhood Center 611 Campus Drive, Townsend, DE 19734 | K- | 1.4 mi |
Old State Elementary School 580 Tony Marchio Drive, Townsend, DE 19734 | 1-5 | 1.5 mi |
Cantwell Bridge Middle School 550 Tony Marchio Drive, Townsend, DE 19734 | 6-8 | 1.6 mi |
Odessa High School 570 Tony Marchio Drive, Middletown, DE 19709 | 9-12 | 1.4 mi |
Disclaimer:
School attendance boundaries provided by ATTOM Data Solutions and are for reference only. Contact the school directly to verify enrollment eligibility.
Price & Sales History for 213 Loft St
Date
Details
Price
Change
Source
6/29/2026
Sold
$725,000
—
MLS
5/08/2026
Listed
$725,000
—
MLS
Disclaimer: Historical sales information is derived from public records provided by the county offices. Information is not guaranteed and should be independently verified.
213 Loft Street, Townsend, DE 19734 (MLS# DENC2100796) is a Single Family property that was sold at $725,000 on June 29, 2026. Want to learn more about 213 Loft Street? Do you have questions about finding other Single Family real estate for sale in Townsend? You can browse all Townsend real estate or contact a Coldwell Banker agent to request more information.