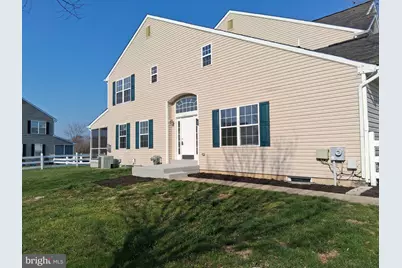
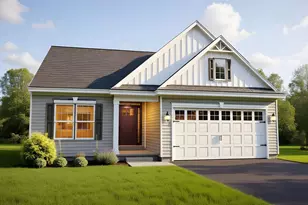
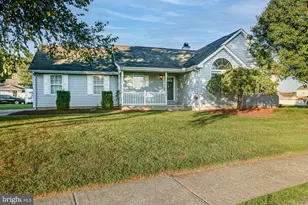
This is a carousel with tiles that activate property listing cards. Use the previous and next buttons to navigate.
1/1
$427,000
This is a carousel with tiles that activate property listing cards. Use the previous and next buttons to navigate.
1/1
Property Description
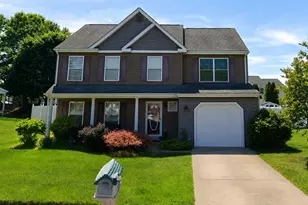
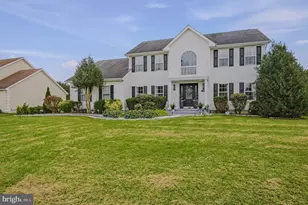
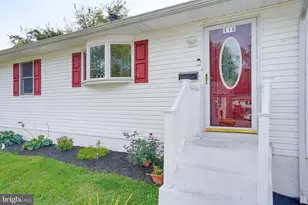
Just Reduced! Motivated Seller! 4 BED 3.5 BATH 2 Primary Bedroom w/ Ensuite Baths - Totally Renovated ! A completely transformed residence nestled on a desirable corner lot in one of Townsend's most sought-after neighborhoods. This home has undergone a top-to-bottom renovation, offering a pristine, move-in-ready experience combined with the prestige of an award-winning school district. From the moment you arrive, the home's curb appeal is unmistakable, featuring a brand new exterior front door with elegant sidelights and a sleek new garage door with a new opener. Step inside to discover a masterpiece of modern design. The entire main level is drenched in natural light, showcasing brand new luxury vinyl plank flooring that flows seamlessly throughout the open-concept layout. Recessed lighting highlights the fresh, professional paint, creating a bright and airy ambiance perfect for both daily living and sophisticated entertaining. The heart of the home is the stunning, upgraded kitchen. Here you will find gleaming quartz countertops that extend to create a magnificent breakfast bar, comfortably seating four. A coordinating quartz backsplash complements the sleek cabinetry, while a deep stainless steel sink and all new stainless steel appliances elevate the space. The kitchen effortlessly overlooks the expansive living room-anchored by a cozy gas fireplace-and the generous dining area, making it ideal for gatherings. A rare and versatile layout offers the ultimate in flexibility. This home features two luxurious primary suites. One is conveniently located on the main floor, complete with a full en-suite bathroom. The second primary suite also boasting a private full en-suite bath. In total, the home offers four spacious bedrooms and three and a half pristine bathrooms. All bathrooms have been meticulously updated with new vanity tops and toilets, reflecting the home's impeccable attention to detail. Embrace indoor-outdoor living. On mild evenings, retreat to the screened porch-the perfect spot to enjoy your morning coffee or unwind after a long day. It opens to a spacious, fully fenced backyard, providing a private oasis and a safe haven for children and pets to play. The upper level is not just about privacy; it features a charming loft area, ideal as a quiet reading nook or homework station. A vinyl-planked staircase adds a touch of modern durability and style. · Full Basement offers endless possibilities for storage, a home gym, or future finished space. The seller is leaving the washer and dryer, and a convenient kitchen pantry adds extra storage. New Water Heater was just installed February 2026. The "‹HOA monthly fee provides access to the community pool, club house"‹, clubhouse restaurant, golf course privileges, fitness amenities"‹ and tennis courts"‹. This community neighbors Odessa National Golf Course. This is more than a house; it's a completely renovated home in a fantastic community, ready for its next owners. Schedule your private tour of 227 Avonbridge Drive today.
Full Property Details
Full Property Details for 227 Avonbridge Dr
General
- Sold For: $427,000
- HOA FEE: $100/month
- HOA FEE FREQ.: Quarterly
- Taxes: $3,219 (2025)
- Status: Closed
- Type: Single Family
- Source: BrightMLSPhilly
- MLS ID: DENC2099434
- Added to Site: 111 day(s) ago
Interior
- Rooms/Areas: Living Room, Dining Room, Primary Bedroom, Bedroom 2, Bedroom 3, Bedroom 4, Kitchen, Loft, Bathroom 2, Primary Bathroom, Half Bath, Screened Porch
- Interior Features: Ceiling Fan(s), Entry Level Bedroom, Kitchen - Gourmet, Pantry, Primary Bath(s), Recessed Lighting, Walk-in Closet(s)
- Fireplace: Yes
- Number of Fireplaces: 1
- Fireplace(s): Gas/Propane
- Appliances: Dishwasher, Disposal, Dryer, Microwave, Oven - Self Cleaning, Oven/Range - Electric, Stainless Steel Appliances, Washer, Water Heater
- Flooring: Luxury Vinyl Plank
Rooms
Bathrooms
- Total Bathrooms: 4
- Full Bathrooms: 3
- Half Bathrooms: 1
- Upper Floor Baths: 2
- Upper - Full Baths: 2
- Main Floor Baths: 2
- Main - Full Baths: 1
- Main - 1/2 Baths: 1
Bedrooms
- Total Bedrooms: 4
- Bedrooms Upper: 3
- Bedrooms Main & Up: 1
Additional Information
- Shared Pool: Yes
- Pool: Yes
Exterior
- Exterior Features: Sidewalks
Parking
- Garage: Yes
- Garage Spaces: 1
- Total Spaces: 1
- Parking Features: Concrete Driveway
- Parking Type: Attached Garage, Driveway, On Street
- Garage Description: Garage - Front Entry, Garage Door Opener
Location
- Area: South Of The Canal (30907)
- County: NEW CASTLE
- Subdivision: AVONBRIDGE
- Driving Directions: Take Route 13 N / DuPont HWY N then turn R onto Fieldsboro Rd. then turn R on Avonbridge Dr. home is on the Right, look for sign.
School Information
- School District: Appoquinimink
- High School: Middletown
Community
- Association: Yes
Heating & Cooling
- Central air: Yes
- Cooling Type: Central A/C
- Cooling Fuel: Electric
- Heating Type: Forced Air, Central
- Heating Fuel: Natural Gas
- Water Heater: Natural Gas
Utilities
- Sewer: Private Sewer
- Water: Public
Structural Information
- Architectural Style: Side-by-Side
- Structure Type: Twin/Semi-Detached
- Construction: Vinyl Siding, Aluminum Siding
- Basement: Yes
- Basement Desc.: Full, Poured Concrete, Sump Pump
- Foundation: Concrete Perimeter
- Roof: Architectural Shingle
- Doors: Insulated
- Stories Description: Main, Upper 1
- Square Feet: 1,925
- Sq. Ft. Source: Assessor
- Living Area: 1,925 Sq. Ft.
- Finished Above Grnd: 1,925 Sq. Ft.
- Year Built: 2007
- Year Built Source: Assessor
- Property Condition: Very Good
Lot Features
- Lot Size (Acres): 0.16
- Lot Size (Sq. Ft.): 6,970
- Lot Size Source: Assessor
- Zoning: S
- Fencing (Description): Fully, Wood
Financial Considerations
- Price Per Sq. Ft.: $223.32
- Association Fee: $300
- Assoc Fee Freq.: Quarterly
- Assessment Year: 2025
- School Tax: $2,530
- City/TownTax Freq: Annually
- County Tax: $582
- County Tax Freq: Annually
- Tax w/Assessment: $369,400
- Tax Amount: $3,219
- Tax Year: 2025
- Terms: Standard Sale
- Tax Total Finished Sq. Ft.: 1925
Disclosures and Reports
- Ownership: Fee Simple
- Inclusions: All Kitchen Appliances, W/D
- Lot Number: 29
Listed by Samson Properties of DE, LLC, Dorothy M Burton
Sold by Crown Homes Real Estate, Melvin Sarpey

Get Pre-Approved Today
Schools
Schools serving 227 Avonbridge Dr
School District:Appoquinimink School District
| Name | Grades | Distance |
|---|---|---|
Spring Meadow Early Childhood Center 611 Campus Drive, Townsend, DE 19734 | K- | 1.7 mi |
Old State Elementary School 580 Tony Marchio Drive, Townsend, DE 19734 | 1-5 | 1.8 mi |
Cantwell Bridge Middle School 550 Tony Marchio Drive, Townsend, DE 19734 | 6-8 | 1.9 mi |
Odessa High School 570 Tony Marchio Drive, Middletown, DE 19709 | 9-12 | 1.7 mi |
Disclaimer:
School attendance boundaries provided by ATTOM Data Solutions and are for reference only. Contact the school directly to verify enrollment eligibility.
Price & Sales History for 227 Avonbridge Dr
Date
Details
Price
Change
Source
6/03/2026
Sold
$427,000
-0.67%
MLS
4/18/2026
Price Reduced
$429,900
-1.17%
MLS
4/03/2026
Listed
$435,000
—
MLS
Disclaimer: Historical sales information is derived from public records provided by the county offices. Information is not guaranteed and should be independently verified.
227 Avonbridge Drive, Townsend, DE 19734 (MLS# DENC2099434) is a Single Family property that was sold at $427,000 on June 03, 2026. Want to learn more about 227 Avonbridge Drive? Do you have questions about finding other Single Family real estate for sale in Townsend? You can browse all Townsend real estate or contact a Coldwell Banker agent to request more information.