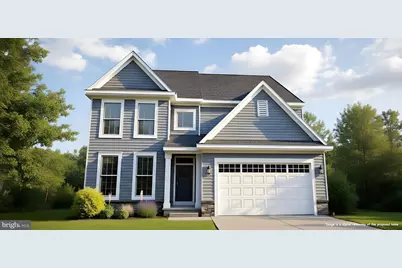
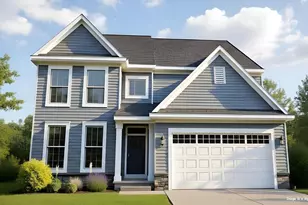
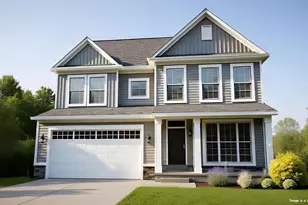
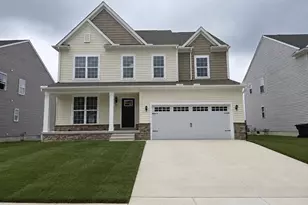
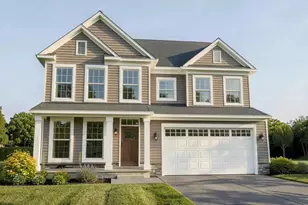
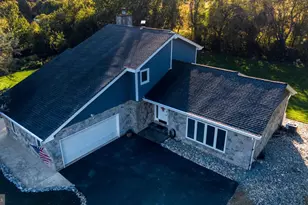
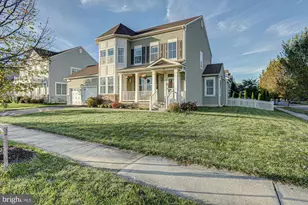
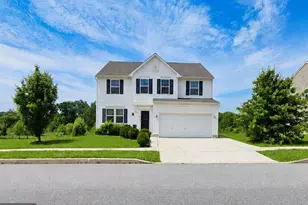
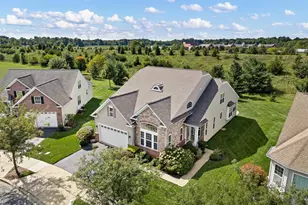
Full Property Details for 341 Coralroot Dr
General
- Sold For: $643,277
- HOA FEE: $53/month
- HOA FEE FREQ.: Annually
- Taxes: $634 (2025)
- Status: Closed
- Type: Single Family
- Source: BrightMLSPhilly
- MLS ID: DENC2086706
- Added to Site: 436 day(s) ago
Interior
- Number of Rooms: 9
- Rooms/Areas: Dining Room, Primary Bedroom, Bedroom 2, Bedroom 3, Kitchen, Family Room, Basement, Breakfast Room, Bedroom 1, Study, Sun/Florida Room, Loft, Attic, Bonus Room
- Interior Features: Primary Bath(s), Pantry, Breakfast Area, Carpet, Family Room Off Kitchen, Kitchen - Island, Upgraded Countertops, Recessed Lighting, Walk-in Closet(s), Kitchen - Eat-In, Floor Plan - Open, Formal/Separate Dining Room, Bathroom - Walk-In Shower, Other
- Appliances: Dishwasher, Disposal, Stainless Steel Appliances, Washer/Dryer Hookups Only, Water Heater - High-Efficiency, Built-In Microwave, Oven/Range - Electric, Oven - Wall
- Flooring: Carpet, Luxury Vinyl Tile, Laminate Plank
Rooms
- Total Bathrooms: 3
- Full Bathrooms: 2
- Half Bathrooms: 1
- Upper Floor Baths: 2
- Upper - Full Baths: 2
- Main Floor Baths: 1
- Main - 1/2 Baths: 1
- Total Bedrooms: 4
- Bedrooms Upper: 4
Additional Information
- Security/Safety: Carbon Monoxide Detector(s), Smoke Detector
Exterior
- Exterior Features: Sidewalks
Parking
- Garage: Yes
- Garage Spaces: 2
- Total Spaces: 4
- Parking Type: Attached Garage, Driveway
- Other Parking Total: 2
- Garage Description: Inside Access
Location
- Area: South Of The Canal (30907)
- County: NEW CASTLE
- Subdivision: THE WOODS AT HIDDEN CREEK
- Cross Streets: Summit Bridge Road
- Driving Directions: FROM NORTH: Route 1 (South) to Exit 136 onto DE-299 toward US-13 Odessa, .4 miles turn left onto RT. 299 toward US-13 Odessa, .9 miles turn right onto RT. 13 south, 3.6 miles turn right onto Pine Tree Rd., 1.3 miles turn left onto Summit Bridge Rd., .3 miles turn right onto Hidden Creek Blvd. FROM SOUTH: Route 1 (North) to Exit 199 toward Townsend, .3 miles turn left onto RT. 13, 3.7 miles turn left onto Summit Bridge Rd., 1.2 miles turn left onto Hidden Creek Blvd. Sales Center is on the right.
- City Limits: Yes
School Information
- School District: Appoquinimink
- Elementary School: Townsend
- Middle School: Everett Meredith
- High School: Odessa
Community
- Association: Yes
- Assoc. Fees Include: Common Area Maintenance
- Pets Allowed: Yes
- Pets: Number Limit
Heating & Cooling
- Central air: Yes
- Cooling Type: Central A/C
- Cooling Fuel: Electric
- Heating Type: Programmable Thermostat, 90% Forced Air
- Heating Fuel: Natural Gas
- Water Heater: Natural Gas
Utilities
- Sewer: Public Sewer
- Water: Public
- Utility Description: Cable TV Available, Under Ground
Structural Information
- Property Detached: Yes
- Architectural Style: Craftsman
- Structure Type: Detached
- Builder: Handler Builders at Hidden Creek
- Model: CHALFONT A
- Construction: Vinyl Siding, Stone, Concrete, Rough-In Plumbing
- Basement: Yes
- Basement Desc.: Full
- Foundation: Concrete Perimeter
- Roof: Pitched, Architectural Shingle
- Walls/Ceilings: 9'+ Ceilings
- Windows: Energy Efficient, Low-E, Screens
- Stories Description: Main, Upper 1
- Square Feet: 4,539
- Sq. Ft. Source: Estimated
- Living Area: 3,212 Sq. Ft.
- Finished Above Grnd: 3,212 Sq. Ft.
- Year Built: 2025
- Year Built Source: Estimated
- Property Condition: Excellent
Lot Features
- Lot Size (Acres): 0.19
- Lot Size (Sq. Ft.): 8,276
- Lot Size Source: Assessor
- Lot Dimensions: 135 x 60
- Zoning: 25R1A
Green Features
- RFactor - Ceilings: R49
- RFactor - Walls: R15
- RFactor-Basement: 11
Financial Considerations
- Price Per Sq. Ft.: $194.05
- Association Fee: $630
- Assoc Fee Freq.: Annually
- Assessment Year: 2025
- School Tax: $542
- City/TownTax: $40
- City/TownTax Freq: Annually
- County Tax: $52
- County Tax Freq: Annually
- Tax w/Assessment: $79,600
- Tax Amount: $634
- Tax Year: 2025
- Terms: Standard Sale
Disclosures and Reports
- Ownership: Fee Simple
- Lot Number: 60
Listed by Mark L Handler Real Estate, Mark Handler
Sold by EXP Realty, LLC, Angela B Lewis Clement